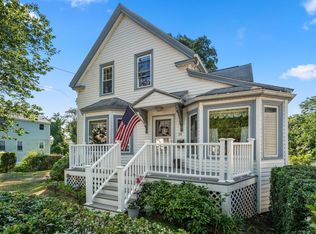
Completely redone throughout! Welcome to 146A West Division St! Meticulously renovated from head to toe, this adorable 3-bedroom, 1-bath home sitting on a dead-end street is ready for its next owner. Gut renovated and thoughtfully rebuilt by a local builder, attention to detail is evident throughout. You'll find a huge amount of living space in the spacious first floor with a massive front-to-back living room, a spacious kitchen and dining area, a mudroom, and the home's brand-new full bath. The kitchen features brand-new stainless appliances, beautiful new cabinetry, and quartz counters. Upstairs you'll find 3 bedrooms, including the primary which features cathedral ceilings, a ceiling fan, and brand-new carpet. The home is heated and cooled by a brand-new, ultra-efficient heat pump system. Very few parts of this home were untouched during renovation—you simply will not find many homes as turnkey as this at this price point. Outside you'll find a large backyard ready for your vision, a front deck that screams New England, a brand-new paved driveway, and plenty of greenery. An amazing opportunity to get into the Braintree market, don't miss out! Showings begin immediately.
For sale
$699,000
146A W Division St, Braintree, MA 02184
3beds
1,484sqft
Single Family Residence
Built in 1915
8,102 Square Feet Lot
$-- Zestimate®
$471/sqft
$-- HOA
What's special
- 17 days
- 75
- 4
Zillow last checked:
Listing updated:
Listed by:
Justin Rollo 978-790-4381,
Signal Real Estate 617-488-9549
Source: MLS PIN,MLS#: 73565452
Facts & features
Interior
Bedrooms & bathrooms
- Bedrooms: 3
- Bathrooms: 1
- Full bathrooms: 1
Primary bedroom
- Level: Second
- Area: 172.22
- Dimensions: 16.67 x 10.33
Bedroom 2
- Level: Second
- Area: 120.83
- Dimensions: 10 x 12.08
Bedroom 3
- Level: Second
- Area: 124.86
- Dimensions: 10.33 x 12.08
Primary bathroom
- Features: No
Bathroom 1
- Level: First
- Area: 114.04
- Dimensions: 11.5 x 9.92
Dining room
- Level: First
- Area: 129.47
- Dimensions: 9.83 x 13.17
Kitchen
- Level: First
- Area: 181.81
- Dimensions: 18.33 x 9.92
Living room
- Level: First
- Area: 258.94
- Dimensions: 9.83 x 26.33
Heating
- Forced Air, Heat Pump
Cooling
- Central Air
Appliances
- Included: Electric Water Heater, Oven, Dishwasher, Microwave, Range, Refrigerator
- Laundry: First Floor, Electric Dryer Hookup
Features
- Flooring: Carpet, Hardwood
- Basement: Full
- Has fireplace: No
Interior area
- Total structure area: 1,484
- Total interior livable area: 1,484 sqft
- Finished area above ground: 1,484
Property
Parking
- Total spaces: 4
- Parking features: Off Street, Paved
- Uncovered spaces: 4
Accessibility
- Accessibility features: No
Features
- Patio & porch: Deck
- Exterior features: Deck
Lot
- Size: 8,102 Square Feet
- Features: Wooded, Level
Details
- Parcel number: M:1061 B:0000 L:0216,14464
- Zoning: B
Construction
Type & style
- Home type: SingleFamily
- Architectural style: Farmhouse
- Property subtype: Single Family Residence
Materials
- Frame
- Foundation: Stone
- Roof: Shingle
Condition
- Year built: 1915
Utilities & green energy
- Sewer: Public Sewer
- Water: Public
- Utilities for property: for Electric Range, for Electric Dryer
Community & HOA
Community
- Features: Public Transportation, Shopping, Pool, Tennis Court(s), Park, Walk/Jog Trails, Stable(s), Golf, Medical Facility, Laundromat, Bike Path, Conservation Area, Highway Access, House of Worship, Marina, Private School, Public School, T-Station, University
HOA
- Has HOA: No
Location
- Region: Braintree
Financial & listing details
- Price per square foot: $471/sqft
- Tax assessed value: $642,200
- Annual tax amount: $6,461
- Date on market: 9/8/2026
Estimated market value
Not available
Estimated sales range
Not available
Not available
Price history
| Date | Event | Price |
|---|---|---|
| 8/19/2026 | Listed for sale | $699,000$471/sqft |
Source: MLS PIN #73565452 Report a problem | ||
Public tax history
Tax history is unavailable.
Monthly payment
Est. payment
Payment breakdown
Explore the cost of this home by adjusting the details. Changes won't be saved.Climate risks
Neighborhood: 02184
Similar homes
- $642,0003 bd2 ba1.6k sqft18 Hill View Rd, Braintree, MA 02184For Sale
 MLS ID #73579427, Dave DiGregorio, Coldwell Banker Realty - Waltham. MLS PIN
 - $699,0004 bd3 ba1.7k sqft39 Fountain St, Braintree, MA 02184For Sale
 MLS ID #73565857, Stacy Howe, Coldwell Banker Realty - Easton. MLS PIN
 - $850,0005 bd2 ba1.6k sqft124 King Hill Rd, Braintree, MA 02184For Sale
 MLS ID #73582122, Richard Lannon, Keller Williams Realty. MLS PIN
 - $649,9004 bd2 ba1.2k sqft5 Wyman Rd, Randolph, MA 02368For Sale
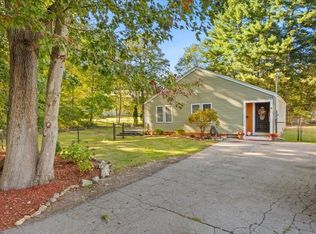 MLS ID #73581721, Kami-Lii Ward, Keller Williams Realty Boston South West. MLS PIN
