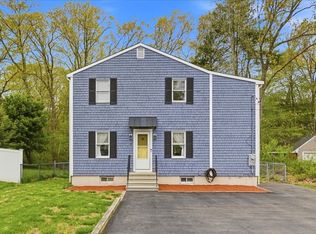
Welcome Home! This gorgeous single-family home has been fully renovated to the studs with all-new systems, finishes, and features throughout . This property features 3 spacious bedrooms and 2 full bathrooms, be the first to enjoy everything brand new. The first floor has an inviting open floor plan entering the living and dining area with hardwood flooring throughout and stunning designed crown molding. Beautiful kitchen with soft-close white cabinetry, quartz counter's, brand-new stainless appliances and laundry room. A full bathroom on first floor features a tub/shower and ceramic tile for flooring. The second floor offers three generous size bedrooms, master bedroom has beautiful ceramic tile flooring and stand up shower. The additional highlights includes an oversize garage with potential for in-law or additional living space. Come enjoy the large backyard with a deck, perfect for outdoor entertaining. Paved driveway.This home has so much to offer. Don’t miss this opportunity
For sale
Price cut: $40K (7/16)
$625,000
48 Bigelow Ave, Rockland, MA 02370
3beds
1,450sqft
:
Get pre-qualified$4,163/mo
Single Family Residence
Built in 1902
8,450 Square Feet Lot
$-- Zestimate®
$431/sqft
$-- HOA
What's special
Laundry roomOversize garagePaved drivewayHardwood flooring throughoutStunning designed crown moldingBrand-new stainless appliancesSoft-close white cabinetry
- 192 days |
- 1,377 |
- 84 |
Zillow last checked:
Listing updated:
Listed by:
Ruth Andrade 774-259-2544,
Ruth Andrade Realty Group 774-259-2544,
Maria Vazqez 781-708-5544
Source: MLS PIN,MLS#: 73470569
Facts & features
Interior
Bedrooms & bathrooms
- Bedrooms: 3
- Bathrooms: 2
- Full bathrooms: 2
Primary bedroom
- Features: Bathroom - Full, Closet, Flooring - Hardwood
- Level: Second
- Area: 136.17
- Dimensions: 12.67 x 10.75
Bedroom 2
- Features: Closet, Flooring - Hardwood
- Level: Second
- Area: 158.89
- Dimensions: 13.33 x 11.92
Bedroom 3
- Features: Closet, Flooring - Hardwood
- Level: Second
- Area: 125.63
- Dimensions: 11.17 x 11.25
Bathroom 1
- Features: Bathroom - Full, Bathroom - Tiled With Shower Stall, Flooring - Stone/Ceramic Tile
- Level: Second
- Area: 39.17
- Dimensions: 7.83 x 5
Bathroom 2
- Features: Bathroom - Full, Bathroom - With Tub, Flooring - Stone/Ceramic Tile
- Level: First
- Area: 44.17
- Dimensions: 8.83 x 5
Dining room
- Features: Flooring - Hardwood, Recessed Lighting, Crown Molding
- Level: First
- Area: 129.35
- Dimensions: 11.17 x 11.58
Kitchen
- Features: Closet/Cabinets - Custom Built, Flooring - Hardwood, Flooring - Wood, Open Floorplan, Recessed Lighting, Second Dishwasher, Stainless Steel Appliances, Gas Stove
- Level: First
- Area: 167.83
- Dimensions: 12.67 x 13.25
Living room
- Features: Flooring - Hardwood, Open Floorplan, Recessed Lighting, Crown Molding
- Level: First
- Area: 185.7
- Dimensions: 15.58 x 11.92
Heating
- Central, Forced Air
Cooling
- Central Air
Appliances
- Included: Gas Water Heater, Range, Microwave, ENERGY STAR Qualified Refrigerator, ENERGY STAR Qualified Dishwasher
- Laundry: Electric Dryer Hookup, Gas Dryer Hookup, First Floor, Washer Hookup
Features
- Flooring: Tile, Laminate
- Doors: Storm Door(s)
- Basement: Full,Walk-Out Access
- Has fireplace: No
Interior area
- Total structure area: 1,450
- Total interior livable area: 1,450 sqft
- Finished area above ground: 1,450
Property
Parking
- Total spaces: 5
- Parking features: Detached, Paved Drive, Off Street
- Garage spaces: 1
- Uncovered spaces: 4
Features
- Patio & porch: Porch, Covered
- Exterior features: Porch, Covered Patio/Deck
Lot
- Size: 8,450 Square Feet
Details
- Parcel number: M:34 B:0 L:107,1156065
- Zoning: RESIDE
Construction
Type & style
- Home type: SingleFamily
- Architectural style: Colonial
- Property subtype: Single Family Residence
Materials
- Stone
- Foundation: Concrete Perimeter
- Roof: Shingle
Condition
- Year built: 1902
Utilities & green energy
- Electric: 200+ Amp Service
- Sewer: Public Sewer
- Water: Public
- Utilities for property: for Gas Range, for Electric Dryer, Washer Hookup
Community & HOA
Community
- Features: Public Transportation, Shopping, Medical Facility, Laundromat, Highway Access
HOA
- Has HOA: No
Location
- Region: Rockland
Financial & listing details
- Price per square foot: $431/sqft
- Tax assessed value: $535,400
- Annual tax amount: $7,319
- Date on market: 1/23/2026
- Listing terms: Contract
- Road surface type: Paved
Estimated market value
Not available
Estimated sales range
Not available
$2,901/mo
Price history
| Date | Event | Price |
|---|---|---|
| 7/16/2026 | Price change | $625,000-6%$431/sqft |
Source: MLS PIN #73470569 Report a problem | ||
| 6/4/2026 | Price change | $665,000-3.6%$459/sqft |
Source: MLS PIN #73470569 Report a problem | ||
| 5/1/2026 | Price change | $690,000-1.4%$476/sqft |
Source: MLS PIN #73470569 Report a problem | ||
| 1/21/2026 | Listed for sale | $700,000+560.4%$483/sqft |
Source: MLS PIN #73470569 Report a problem | ||
| 10/4/2017 | Sold | $106,000-32.7%$73/sqft |
Source: Public Record Report a problem | ||
| 3/15/2000 | Sold | $157,400$109/sqft |
Source: Public Record Report a problem | ||
Public tax history
| Year | Property taxes | Tax assessment |
|---|---|---|
| 2025 | $7,319 +3% | $535,400 +5.9% |
| 2024 | $7,109 +3.4% | $505,600 +11.9% |
| 2023 | $6,875 +7.4% | $451,700 +18.2% |
| 2022 | $6,399 +8.6% | $382,000 +12% |
| 2021 | $5,894 +4.9% | $341,100 +6.2% |
| 2020 | $5,621 +24.6% | $321,200 +27.6% |
| 2019 | $4,512 +2.8% | $251,800 +4.5% |
| 2018 | $4,391 +4.5% | $241,000 +6% |
| 2017 | $4,202 +3.1% | $227,400 +3.1% |
| 2016 | $4,077 +0.7% | $220,500 +3.7% |
| 2015 | $4,048 +18.7% | $212,700 -7.3% |
| 2011 | $3,411 -0.2% | $229,400 -3.5% |
| 2010 | $3,419 +15.2% | $237,600 -14.4% |
| 2009 | $2,969 -0.6% | $277,500 -2.4% |
| 2008 | $2,986 +0.4% | $284,400 -6.5% |
| 2007 | $2,975 +0.6% | $304,200 |
| 2006 | $2,957 -2.1% | $304,200 +15.5% |
| 2005 | $3,020 +5% | $263,300 +21.7% |
| 2004 | $2,875 +1.9% | $216,300 |
| 2003 | $2,821 +16% | $216,300 +58.7% |
| 2002 | $2,432 +5.6% | $136,300 +5.2% |
| 1999 | $2,303 | $129,600 |
Find assessor info on the county website
Monthly payment
Est. payment
Payment breakdown
Explore the cost of this home by adjusting the details. Changes won't be saved.Climate risks
Neighborhood: 02370
Nearby schools
GreatSchools rating
- 5/10John W Rogers Middle SchoolGrades: 5-8Distance: 0.6 mi
- 4/10Rockland Senior High SchoolGrades: 9-12Distance: 0.7 mi
- 6/10Jefferson Elementary SchoolGrades: 1-4Distance: 0.8 mi
Schools provided by the listing agent
- Elementary: Jefferson Elementary
- Middle: John W Rogers
- High: Rockland Senior
Source: MLS PIN. This data may not be complete. We recommend contacting the local school district to confirm school assignments for this home.
- $589,4004 bd2 ba1.2k sqft58 Bigelow Ave, Rockland, MA 02370Off Market

- $471,0003 bd1 ba1.2k sqft36 Bigelow Ave, Rockland, MA 02370Off Market
- $516,6003 bd2 ba1.7k sqft38 Bigelow Ave, Rockland, MA 02370Off Market
- $544,3003 bd2 ba1.4k sqft49 Bigelow Ave, Rockland, MA 02370Off Market
- $725,8005 bd3 ba1.8k sqft43 Bigelow Ave, Rockland, MA 02370Off Market
- $594,7004 bd2 ba1.4k sqft59 Bigelow Ave, Rockland, MA 02370Off Market
- $433,1003 bd2 ba1.2k sqft24 Bigelow Ave, Rockland, MA 02370Off Market
- $444,2003 bd1 ba1.2k sqft26 Bigelow Ave, Rockland, MA 02370Off Market
A local agent can set up tours, give advice and negotiate with sellers.
A local lender can help you make sure your offer is ready when you are.
Similar homes
- $615,0003 bd2 ba1.2k sqft29 Wentworth Ave, Stoughton, MA 02072For Sale
 MLS ID #73556516, Team Chundi, Real Broker MA, LLC - Team Chundi. MLS PIN
 - $799,0004 bd2 ba1.5k sqft25 Foxtail Rd, Hanover, MA 02339For Sale
 MLS ID #73557231, Maureen MacMaster, Conway - Hanover. MLS PIN
 - $699,9004 bd2 ba1.6k sqft74 Sherrick Ave, Holbrook, MA 02343For Sale
 MLS ID #73556382, Debbie Glynn, The Firm. MLS PIN
 - $650,0003 bd2 ba1.4k sqft9 Douglas Ave, Norwell, MA 02061For Sale
 MLS ID #73519915, Jennifer Murray, Advocate Realty Associates, Inc.. MLS PIN
 - $599,9003 bd2 ba2.1k sqft14 Lewis Rd, Randolph, MA 02368For SaleMLS ID #73554546, Christine Do, Keller Williams Realty. MLS PIN
- $625,0003 bd2 ba1.5k sqft456 North St, Bridgewater, MA 02324For SaleMLS ID #73553958, Shaylin Moore, Zander Realty Group. MLS PIN
- $599,9003 bd1 ba1k sqft29 Thayer Cir, Randolph, MA 02368For SaleMLS ID #73555870, Jayden Barra, Todd A. Sandler REALTORS®. MLS PIN
- $689,9003 bd2 ba1.9k sqft17 Paul Revere Rd, Sharon, MA 02067For SaleMLS ID #73556664, The Needle Group, Real Broker MA, LLC. MLS PIN
- $683,7003 bd2 ba2.1k sqft3 Connolly St, Randolph, MA 02368For SaleMLS ID #73556052, Roxanne Sarotic, eXp Realty LLC. MLS PIN
- $599,9003 bd3 ba1.5k sqft9 Beach Rd, Pembroke, MA 02359For SaleMLS ID #73555223, Brian Gagnon, Coldwell Banker Realty - Boston. MLS PIN
- $579,0003 bd2 ba1.3k sqft30 Grant St, West Bridgewater, MA 02379For SaleMLS ID #73529360, Susan Bollinger, Boston Connect Real Estate. MLS PIN
- $490,0002 bd3 ba1.5k sqftWoodland Place, Rockland, MA 02370For SaleMLS ID #73545948, Carol Hewett, Coldwell Banker Realty - Norwell - Hanover Regional Office. MLS PIN
- $799,0003 bd3 ba2k sqft34 Parkview St, Weymouth, MA 02190For SaleMLS ID #73556155, Melissa McNamara Group, William Raveis R.E. & Home Services. MLS PIN
- $649,9004 bd2 ba1.6k sqft190 Manomet St, Brockton, MA 02301For SaleMLS ID #73544755, Andrea Herrero, Lamacchia Realty, Inc.. MLS PIN
- $619,9004 bd2 ba1.9k sqft6 Almond Dr, Randolph, MA 02368For SaleMLS ID #73532024, Alicia McDonald, Real Broker Ma, LLC. MLS PIN
- $609,9003 bd2 ba1.3k sqft1716 Central St, Stoughton, MA 02072For SaleMLS ID #73527754, Suehay Almonte, 110 Realty Group. MLS PIN
- $700,0003 bd2 ba1.3k sqft332 Massapoag Ave, Sharon, MA 02067For SaleMLS ID #73555617, Marika & Associates Group, Hammond Residential Real Estate. MLS PIN
- $650,0003 bd2 ba2k sqft23 High Pine Dr, Plymouth, MA 02360For SaleMLS ID #73556242, Brenda Sutherland, RE/MAX Real Estate Center. MLS PIN
- $499,9003 bd1 ba1k sqft12 Elizabeth St, Stoughton, MA 02072For SaleMLS ID #73556108, Enis Shehu, Cameron Real Estate Group - Framingham. MLS PIN
- $550,0003 bd2 ba1.2k sqft12 Althea Rd, Randolph, MA 02368For SaleMLS ID #73537982, Watson Homes Team, RE/MAX Real Estate Center. MLS PIN
