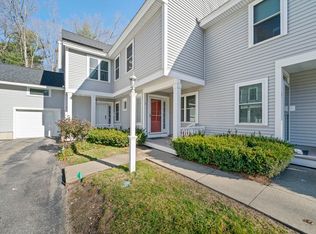
Welcome to Woodland Place in Rockland —a beautifully maintained 2-bedroom, 2.5-bath townhouse-style condo offering comfort, convenience, and versatile living space.The main level features a bright and inviting living room with a cozy fireplace, creating the perfect focal point for relaxing or entertaining. The kitchen includes an eat-in dining area, offering a casual and functional space for everyday meals, along with a convenient half bath on the first floor. Upstairs, you’ll find two spacious bedrooms including a primary suite with its own full bath, plus an additional full bathroom and ample closet space. A standout feature of this home is the bonus room, ideal for a home office, media room, or flexible additional living space to suit your needs. Additional highlights include an attached one-car garage, in-unit laundry, and low-maintenance condo living in a desirable Rockland location close to shopping, dining, and major routes. Move-in ready!
For sale
Price cut: $5K (8/5)
$485,000
5 Blueberry Ct, Rockland, MA 02370
2beds
1,518sqft
:
Get pre-qualified$3,910/mo
Condominium, Townhouse
Built in 1988
-- sqft lot
$480,000 Zestimate®
$319/sqft
$746/mo HOA
What's special
Cozy fireplaceIn-unit laundryAttached one-car garageEat-in dining areaAmple closet spaceTwo spacious bedrooms
- 30 days |
- 1,061 |
- 31 |
Likely to sell faster than
Zillow last checked:
Listing updated:
Listed by:
Carol Hewett 781-864-6406,
Coldwell Banker Realty - Norwell - Hanover Regional Office 781-659-7955
Source: MLS PIN,MLS#: 73545948
Facts & features
Interior
Bedrooms & bathrooms
- Bedrooms: 2
- Bathrooms: 3
- Full bathrooms: 2
- 1/2 bathrooms: 1
Primary bedroom
- Features: Bathroom - Full, Walk-In Closet(s), Flooring - Wall to Wall Carpet
- Level: Second
Bedroom 2
- Features: Closet, Flooring - Wall to Wall Carpet
- Level: Second
Primary bathroom
- Features: Yes
Bathroom 1
- Features: Bathroom - Half, Flooring - Stone/Ceramic Tile
- Level: First
Bathroom 2
- Features: Bathroom - Full, Bathroom - With Tub & Shower, Flooring - Stone/Ceramic Tile
- Level: Second
Bathroom 3
- Features: Bathroom - Full, Bathroom - With Tub & Shower, Flooring - Stone/Ceramic Tile
- Level: Second
Dining room
- Features: Flooring - Stone/Ceramic Tile
- Level: First
Kitchen
- Features: Flooring - Stone/Ceramic Tile, Countertops - Paper Based, Stainless Steel Appliances
- Level: First
Living room
- Features: Flooring - Laminate, Window(s) - Bay/Bow/Box, Deck - Exterior, Exterior Access, Slider
- Level: First
Heating
- Forced Air, Natural Gas
Cooling
- Central Air
Appliances
- Included: Range, Dishwasher, Microwave, Refrigerator, Washer, Dryer
- Laundry: Electric Dryer Hookup, Washer Hookup, Second Floor, In Unit
Features
- Bonus Room
- Flooring: Wood, Tile, Flooring - Wall to Wall Carpet
- Doors: Insulated Doors
- Windows: Insulated Windows
- Has basement: No
- Number of fireplaces: 1
- Fireplace features: Living Room
Interior area
- Total structure area: 1,518
- Total interior livable area: 1,518 sqft
- Finished area above ground: 1,518
Video & virtual tour
Property
Parking
- Total spaces: 2
- Parking features: Attached, Off Street
- Attached garage spaces: 1
- Uncovered spaces: 1
Features
- Patio & porch: Porch, Deck
- Exterior features: Porch, Deck
- Pool features: Association, In Ground
Details
- Parcel number: 1154869
- Zoning: Res
Construction
Type & style
- Home type: Townhouse
- Property subtype: Condominium, Townhouse
Materials
- Frame
- Roof: Shingle
Condition
- Year built: 1988
Utilities & green energy
- Electric: Circuit Breakers
- Sewer: Public Sewer
- Water: Public
- Utilities for property: for Gas Range
Community & HOA
HOA
- Amenities included: Pool, Tennis Court(s)
- Services included: Insurance, Maintenance Structure, Road Maintenance, Maintenance Grounds, Snow Removal, Trash
- HOA fee: $746 monthly
Location
- Region: Rockland
Financial & listing details
- Price per square foot: $319/sqft
- Tax assessed value: $449,300
- Annual tax amount: $6,232
- Date on market: 7/7/2026
Estimated market value
$480,000
$456,000 - $504,000
$3,123/mo
Price history
| Date | Event | Price |
|---|---|---|
| 8/5/2026 | Price change | $485,000-1%$319/sqft |
Source: MLS PIN #73545948 Report a problem | ||
| 7/7/2026 | Listed for sale | $490,000$323/sqft |
Source: MLS PIN #73545948 Report a problem | ||
| 3/20/2026 | Sold | $490,000$323/sqft |
Source: MLS PIN #73472409 Report a problem | ||
| 2/3/2026 | Contingent | $490,000$323/sqft |
Source: MLS PIN #73472409 Report a problem | ||
| 1/28/2026 | Listed for sale | $490,000+2.1%$323/sqft |
Source: MLS PIN #73472409 Report a problem | ||
| 2/28/2024 | Sold | $480,000+9.1%$316/sqft |
Source: MLS PIN #73192277 Report a problem | ||
| 1/10/2024 | Listed for sale | $439,900+67.6%$290/sqft |
Source: MLS PIN #73192277 Report a problem | ||
| 2/15/2008 | Sold | $262,500+11.7%$173/sqft |
Source: Public Record Report a problem | ||
| 1/4/2002 | Sold | $235,000+47%$155/sqft |
Source: Public Record Report a problem | ||
| 10/11/1989 | Sold | $159,900$105/sqft |
Source: Public Record Report a problem | ||
Public tax history
| Year | Property taxes | Tax assessment |
|---|---|---|
| 2025 | $6,023 +2% | $440,600 +4.9% |
| 2024 | $5,904 +2.1% | $419,900 +10.6% |
| 2023 | $5,781 +1% | $379,800 +11.2% |
| 2022 | $5,722 +6% | $341,600 +9.4% |
| 2021 | $5,397 +1.6% | $312,300 +2.9% |
| 2020 | $5,310 +2.2% | $303,400 +4.6% |
| 2019 | $5,197 +5.1% | $290,000 +6.8% |
| 2018 | $4,947 +9.4% | $271,500 +11% |
| 2017 | $4,522 +7.2% | $244,700 +7.2% |
| 2016 | $4,219 +1% | $228,200 +3.9% |
| 2015 | $4,179 +10.4% | $219,600 +6.3% |
| 2014 | $3,787 +3.2% | $206,500 -1.1% |
| 2013 | $3,671 +7.9% | $208,800 -2.9% |
| 2012 | $3,401 +2.8% | $215,100 -3.3% |
| 2011 | $3,307 -0.9% | $222,400 -4.1% |
| 2010 | $3,336 +23.6% | $231,800 -8.1% |
| 2009 | $2,699 -13.7% | $252,200 -15.3% |
| 2008 | $3,126 -2.8% | $297,700 -9.5% |
| 2007 | $3,217 +0.6% | $328,900 |
| 2006 | $3,197 +2.2% | $328,900 +20.6% |
| 2005 | $3,129 +7.9% | $272,800 +25% |
| 2004 | $2,900 +1.9% | $218,200 |
| 2003 | $2,845 +10% | $218,200 +50.5% |
| 2002 | $2,587 +16.5% | $145,000 +16% |
| 1999 | $2,221 | $125,000 |
Find assessor info on the county website
Monthly payment
Est. payment
Payment breakdown
Explore the cost of this home by adjusting the details. Changes won't be saved.Climate risks
Neighborhood: 02370
Nearby schools
GreatSchools rating
- 5/10John W Rogers Middle SchoolGrades: 5-8Distance: 2.7 mi
- 4/10Rockland Senior High SchoolGrades: 9-12Distance: 2.8 mi
- 6/10Jefferson Elementary SchoolGrades: 1-4Distance: 2.9 mi
Schools provided by the listing agent
- High: Rhs
Source: MLS PIN. This data may not be complete. We recommend contacting the local school district to confirm school assignments for this home.
- $450,0002 bd3 ba1.4k sqft3 Blueberry Ct #3, Rockland, MA 02370Sold
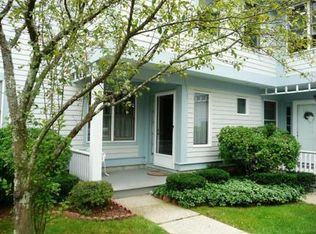
- $468,1002 bd2 ba1.4k sqft4 Blueberry Ct, Rockland, MA 02370Off Market
- $450,3002 bd2 ba1.2k sqft2 Blueberry Ct, Rockland, MA 02370Off Market
- $536,2002 bd3 ba1.5k sqft9 Blueberry Ct, Rockland, MA 02370Off Market

- $475,0002 bd3 ba1.7k sqft8 Blueberry Ct, Rockland, MA 02370Sold
- $470,0002 bd3 ba1.4k sqft7 Oak Ct, Rockland, MA 02370Sold
- $450,0002 bd3 ba1.5k sqft5 Oak Ct #5, Rockland, MA 02370Sold
- $450,1002 bd2 ba1.3k sqft2 Peach Ct, Rockland, MA 02370Off Market
A local agent can set up tours, give advice and negotiate with sellers.
A local lender can help you make sure your offer is ready when you are.
Similar homes
- $370,0003 bd2 ba1.4k sqftRobinwood, Rockland, MA 02370For Sale
 MLS ID #73558214, Robert Lindo, Conway - Hanover. MLS PIN
 - $449,9002 bd2 ba1.7k sqftBeech Hill Townhomes, Rockland, MA 02370For Sale
 MLS ID #73542225, Kristin Buker, The Simply Sold Realty Co.. MLS PIN
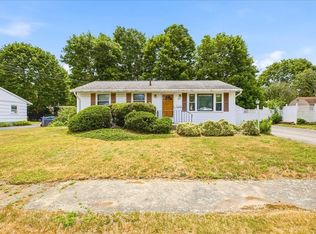
 - $495,0003 bd1 ba864 sqft20 Pine Hill Ter, Rockland, MA 02370For Sale
 MLS ID #73541464, Andrew Lane, Bantry Way Brokerage. MLS PIN
 - $475,0002 bd2 ba1.6k sqftOlde Stage Stop Village, Marshfield, MA 02050For Sale
 MLS ID #73559324, Gerri Predella, William Raveis R.E. & Home Services. MLS PIN
 - $489,0003 bd1 ba1.2k sqft560 Middle St, Weymouth, MA 02189For SaleMLS ID #73560295, Nicole Vermillion, Lamacchia Realty, Inc.. MLS PIN
- $469,9003 bd2 ba1.7k sqft18 Blueberry Knl, Bridgewater, MA 02324For SaleMLS ID #73558432, Eileen Cain, William Raveis R.E. & Home Services. MLS PIN
- $479,0002 bd3 ba1.1k sqftDevon Woods, Braintree, MA 02184For SaleMLS ID #73526061, Nicole Byrne, Coldwell Banker Realty - Dorchester. MLS PIN
- $485,0002 bd2 ba1.1k sqft361 Tilden Commons Ln Unit 361, Braintree, MA 02184For SaleMLS ID #73517033, Scott Farrell & Partners, Compass. MLS PIN
- $550,0002 bd1 ba1.2k sqft140 Milton Rd, Braintree, MA 02184For SaleMLS ID #73559884, Karly Graham, eXp Realty LLC. MLS PIN
- $419,9002 bd2 ba1.1k sqftIsland View Condominiums, Hull, MA 02045For SaleMLS ID #73560207, Laurie Ferreira, Coldwell Banker Realty - Hingham. MLS PIN
- $475,0003 bd2 ba1.3k sqftHearthside Court, Pembroke, MA 02359For SaleMLS ID #73553889, Amber Cadorette, Keller Williams Elite. MLS PIN
- $479,9004 bd2 ba1.2k sqft171 Bartlett St, Brockton, MA 02301For SaleMLS ID #73559658, Marissa Monteiro, RE/MAX Synergy. MLS PIN
- $399,9002 bd2 ba1.4k sqftBishop's Landing, Stoughton, MA 02072For SaleMLS ID #73559207, Nicholas Medis, RE/MAX Synergy. MLS PIN
- $625,0003 bd2 ba1.4k sqft48 Bigelow Ave, Rockland, MA 02370For SaleMLS ID #73470569, Ruth Andrade, Ruth Andrade Realty Group. MLS PIN
- $525,0002 bd2 ba1.5k sqftStetson Village, Walpole, MA 02081For SaleMLS ID #73558969, Kathleen A. Marvelli, Cameron Prestige, LLC. MLS PIN
- $495,0002 bd3 ba2.1k sqft877 Auburnville Way APT A3, Whitman, MA 02382For SaleMLS ID #73533487, Shauna Fanning, William Raveis R.E. & Home Services. MLS PIN
- $469,0004 bd2 ba1.5k sqft43 Hobart Sq, Whitman, MA 02382For SaleMLS ID #73553333, Kristen Bishop, The Firm. MLS PIN
- $489,0003 bd3 ba2k sqft18 Copperwood Dr Unit 18, Stoughton, MA 02072For SaleMLS ID #73541048, Chad Goldstein, Gold Key Realty LLC. MLS PIN
- $400,0002 bd2 ba1.1k sqftTurtle Crossing, Braintree, MA 02184For SaleMLS ID #73559260, Cindi Lee McTiernan, Coldwell Banker Realty - Norwell - Hanover Regional Office. MLS PIN
- $489,0003 bd2 ba1.7k sqft113 Temple St, Whitman, MA 02382For SaleMLS ID #73553888, Faith Bermingham, Boston Connect Real Estate. MLS PIN
