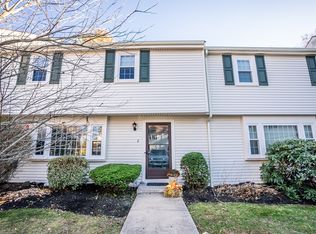
***Now RANGE PRICED $400,000-440,000. Seller will entertain offers in this range. Seller is willing to buy down points with a full price offer of $440,000!*** This well-maintained townhouse offers an excellent location close to dining, shopping, and other Pembroke attractions. Stay cozy in winter by the living room fireplace or enjoy sunny weather on your private deck with nature views. The first floor flows from the living room to dining area and kitchen for easy entertaining, completed by a bath with shower stall for additional convenience. Upstairs, find three spacious bedrooms, the primary featuring a private balcony, and another full bath with tub and double vanity. Storage abounds, with a full unfinished basement and large attic. Not to be missed! Move in ready, freshly painted and with beautiful new flooring!
Pending
Price cut: $25K (9/18)
$400,000
801 Washington St APT 8, Pembroke, MA 02359
3beds
1,392sqft
Condominium, Townhouse
Built in 1985
-- sqft lot
$390,300 Zestimate®
$287/sqft
$435/mo HOA
What's special
Freshly paintedBeautiful new flooringThree spacious bedrooms
- 86 days
- 528
- 39
Zillow last checked:
Listing updated:
Listed by:
Amber Cadorette 508-498-1188,
Keller Williams Elite 508-528-1000
Source: MLS PIN,MLS#: 73553889
Facts & features
Interior
Bedrooms & bathrooms
- Bedrooms: 3
- Bathrooms: 2
- Full bathrooms: 2
Primary bedroom
- Features: Closet, Flooring - Laminate, Balcony - Exterior
- Level: Second
- Area: 197.39
- Dimensions: 17.42 x 11.33
Bedroom 2
- Features: Closet, Flooring - Laminate
- Level: Second
- Area: 119.83
- Dimensions: 9.92 x 12.08
Bedroom 3
- Features: Closet, Flooring - Laminate
- Level: Second
- Area: 103.72
- Dimensions: 8.58 x 12.08
Primary bathroom
- Features: No
Bathroom 1
- Features: Bathroom - 3/4, Bathroom - With Shower Stall, Flooring - Stone/Ceramic Tile
- Level: First
- Area: 44.67
- Dimensions: 5.58 x 8
Bathroom 2
- Features: Bathroom - Full, Bathroom - Double Vanity/Sink, Bathroom - With Tub & Shower, Flooring - Stone/Ceramic Tile
- Level: Second
- Area: 71.4
- Dimensions: 8.83 x 8.08
Dining room
- Features: Flooring - Hardwood, Exterior Access, Slider, Lighting - Overhead
- Level: First
- Area: 94.44
- Dimensions: 8.33 x 11.33
Kitchen
- Features: Flooring - Hardwood, Lighting - Overhead
- Level: First
- Area: 205.89
- Dimensions: 18.17 x 11.33
Living room
- Features: Closet/Cabinets - Custom Built, Flooring - Hardwood
- Level: First
- Area: 268.38
- Dimensions: 18.83 x 14.25
Heating
- Forced Air, Natural Gas
Cooling
- Central Air
Appliances
- Included: Range, Dishwasher, Refrigerator, Washer, Dryer
- Laundry: Electric Dryer Hookup, Washer Hookup, In Basement, In Unit
Features
- High Speed Internet
- Flooring: Tile, Hardwood
- Has basement: Yes
- Number of fireplaces: 1
- Fireplace features: Living Room
- Common walls with other units/homes: 2+ Common Walls
Interior area
- Total structure area: 1,392
- Total interior livable area: 1,392 sqft
- Finished area above ground: 1,392
Property
Parking
- Total spaces: 2
- Parking features: Off Street, Assigned, Guest
- Uncovered spaces: 2
Features
- Entry location: Unit Placement(Street)
- Patio & porch: Deck - Wood
- Exterior features: Deck - Wood, Balcony
Details
- Parcel number: M:00F8 B:0030 L:0008,1110971
- Zoning: Res Comm
Construction
Type & style
- Home type: Townhouse
- Property subtype: Condominium, Townhouse
Materials
- Frame
- Roof: Shingle
Condition
- Year built: 1985
Utilities & green energy
- Sewer: Private Sewer
- Water: Public
- Utilities for property: for Gas Range, for Electric Dryer, Washer Hookup
Community & HOA
Community
- Features: Shopping
HOA
- Services included: Sewer, Insurance, Maintenance Structure, Road Maintenance, Maintenance Grounds, Snow Removal, Trash
- HOA fee: $435 monthly
Location
- Region: Pembroke
Financial & listing details
- Price per square foot: $287/sqft
- Tax assessed value: $374,000
- Annual tax amount: $4,406
- Date on market: 7/24/2026
Estimated market value
$390,300
$371,000 - $410,000
$3,541/mo
Price history
| Date | Event | Price |
|---|---|---|
| 10/6/2026 | Pending sale | $400,000$287/sqft |
Source: MLS PIN #73553889 Report a problem | ||
| 9/23/2026 | Contingent | $400,000$287/sqft |
Source: MLS PIN #73553889 Report a problem | ||
| 9/18/2026 | Price change | $400,000-5.9%$287/sqft |
Source: MLS PIN #73553889 Report a problem | ||
| 9/2/2026 | Price change | $425,000-5.6%$305/sqft |
Source: MLS PIN #73553889 Report a problem | ||
| 8/12/2026 | Price change | $450,000-5.3%$323/sqft |
Source: MLS PIN #73553889 Report a problem | ||
| 7/29/2026 | Price change | $475,000-5%$341/sqft |
Source: MLS PIN #73553889 Report a problem | ||
| 7/23/2026 | Listed for sale | $500,000+157.7%$359/sqft |
Source: MLS PIN #73553889 Report a problem | ||
| 1/15/2013 | Sold | $194,000-3%$139/sqft |
Source: Public Record Report a problem | ||
| 10/16/2012 | Price change | $199,900-2.4%$144/sqft |
Source: Conway - Headquarters #71328360 Report a problem | ||
| 9/8/2012 | Price change | $204,900-1.4%$147/sqft |
Source: Conway - Headquarters #71328360 Report a problem | ||
| 6/30/2012 | Price change | $207,900-2.3%$149/sqft |
Source: Conway - Headquarters #71328360 Report a problem | ||
| 5/3/2012 | Price change | $212,900-0.9%$153/sqft |
Source: Conway - Headquarters #71328360 Report a problem | ||
| 3/20/2012 | Price change | $214,900-2.3%$154/sqft |
Source: Conway - Headquarters #71328360 Report a problem | ||
| 3/1/2012 | Price change | $219,900-2.2%$158/sqft |
Source: Conway - Headquarters #71328360 Report a problem | ||
| 1/18/2012 | Listed for sale | $224,900-25%$162/sqft |
Source: Conway - Headquarters #71328360 Report a problem | ||
| 4/20/2005 | Sold | $299,900+101.4%$215/sqft |
Source: Public Record Report a problem | ||
| 1/21/2000 | Sold | $148,900+26.7%$107/sqft |
Source: Public Record Report a problem | ||
| 5/21/1999 | Sold | $117,500$84/sqft |
Source: Public Record Report a problem | ||
Public tax history
| Year | Property taxes | Tax assessment |
|---|---|---|
| 2025 | $4,318 +0.1% | $359,200 +0.2% |
| 2024 | $4,312 -0.1% | $358,400 +5.6% |
| 2023 | $4,316 +0.4% | $339,300 +11.7% |
| 2022 | $4,299 +18.6% | $303,800 +22.2% |
| 2021 | $3,625 +4.4% | $248,600 +3.7% |
| 2020 | $3,473 +3.1% | $239,700 +3.9% |
| 2019 | $3,368 +2.5% | $230,700 +4.6% |
| 2018 | $3,285 +1.8% | $220,600 +3.2% |
| 2017 | $3,227 +5.6% | $213,700 +6.7% |
| 2016 | $3,057 +8.4% | $200,300 +4.6% |
| 2015 | $2,821 -8.8% | $191,400 -9.1% |
| 2014 | $3,094 -2.8% | $210,600 -6% |
| 2013 | $3,182 +1.5% | $224,100 -0.5% |
| 2012 | $3,134 +2.7% | $225,300 -0.6% |
| 2011 | $3,052 +4.4% | $226,600 -0.1% |
| 2010 | $2,923 | $226,800 |
Find assessor info on the county website
Monthly payment
Est. payment
Payment breakdown
Explore the cost of this home by adjusting the details. Changes won't be saved.Climate risks
Neighborhood: 02359
Nearby schools
Schools provided by the listing agent
- Elementary: North Pembroke
- Middle: Pembroke
- High: Pembroke
Source: MLS PIN. This data may not be complete. We recommend contacting the local school district to confirm school assignments for this home.
- $420,0003 bd2 ba1.4k sqft801 Washington St APT 2, Pembroke, MA 02359Sold
- $400,0002 bd2 ba1.3k sqft801 Washington St APT 9, Pembroke, MA 02359Sold

- $457,4003 bd2 ba1.5k sqft801 Washington St APT 1, Pembroke, MA 02359Off Market

- $457,8003 bd1 ba2.1k sqft801 Washington St APT 10, Pembroke, MA 02359Off Market

Similar homes
- $389,9002 bd2 ba1.2k sqftCranberry Hill Estates, Hanson, MA 02341For Sale
 MLS ID #73556830, The Welch and LaBrecque Team, Compass. MLS PIN
 - $430,0003 bd2 ba1.3k sqftTreetop Condominiums, Kingston, MA 02364For Sale
 MLS ID #73565283, Amadair Monkiewicz, Integrity First Real Estate. MLS PIN
 - $399,0002 bd2 ba1.5k sqftTwin Lakes Building 32, Halifax, MA 02338For Sale
 MLS ID #73549279, Eric Sugrue, Redfin Corp.. MLS PIN
 - $399,0002 bd2 ba1.2k sqftRobinwood, Rockland, MA 02370For Sale
 MLS ID #73568338, Bridgit Douglas, RE/MAX Platinum. MLS PIN
