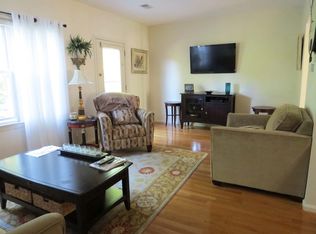
Welcome to this beautifully maintained end-unit townhouse in Devon Woods featuring two levels of comfortable living. This home offers two spacious bedrooms, each with its own private bathroom, plus an open-concept first floor with kitchen, dining, and living areas, along with a convenient half bath. Hardwood floors run throughout the unit, and recent updates include replacement windows (3 years old), water heater (4 years old), washer and dryer (2 years old), and brand-new kitchen appliances including the stove, refrigerator, dishwasher, and microwave. Additional features include one assigned parking space and a private outdoor storage area off the patio. Move-in ready and ideally located within a desirable community.
For sale
Price cut: $20K (6/24)
$479,000
49 Bradford Commons Ln #49, Braintree, MA 02184
2beds
1,165sqft
:
Get pre-qualified$3,660/mo
Condominium, Townhouse
Built in 1989
-- sqft lot
$-- Zestimate®
$411/sqft
$647/mo HOA
What's special
One assigned parking spaceConvenient half bathTwo spacious bedrooms
- 62 days |
- 937 |
- 41 |
Zillow last checked:
Listing updated:
Listed by:
Nicole Byrne 617-596-5296,
Coldwell Banker Realty - Dorchester 617-696-4430
Source: MLS PIN,MLS#: 73526061
Facts & features
Interior
Bedrooms & bathrooms
- Bedrooms: 2
- Bathrooms: 3
- Full bathrooms: 2
- 1/2 bathrooms: 1
Primary bedroom
- Features: Bathroom - Full, Closet, Flooring - Wood
- Level: Second
- Area: 216
- Dimensions: 18 x 12
Bedroom 2
- Features: Bathroom - Full, Closet, Flooring - Wood
- Level: Second
- Area: 195
- Dimensions: 15 x 13
Kitchen
- Features: Closet, Countertops - Upgraded, Breakfast Bar / Nook, Stainless Steel Appliances, Lighting - Overhead
- Level: First
- Area: 126
- Dimensions: 14 x 9
Living room
- Features: Bathroom - Half, Ceiling Fan(s), Closet, Flooring - Wood, Cable Hookup, Deck - Exterior, Exterior Access, Open Floorplan
- Level: First
- Area: 483
- Dimensions: 23 x 21
Heating
- Forced Air, Electric
Cooling
- Central Air
Appliances
- Included: Oven, Dishwasher, Disposal, Microwave, Refrigerator, Washer, Dryer
- Laundry: Second Floor, In Unit, Electric Dryer Hookup
Features
- Closet, Entrance Foyer
- Flooring: Wood
- Has basement: No
- Number of fireplaces: 1
- Fireplace features: Living Room
- Common walls with other units/homes: End Unit
Interior area
- Total structure area: 1,165
- Total interior livable area: 1,165 sqft
- Finished area above ground: 1,165
Video & virtual tour
Property
Parking
- Total spaces: 1
- Uncovered spaces: 1
Features
- Patio & porch: Deck
- Exterior features: Deck
- Pool features: Association
Details
- Parcel number: M:1119 B:35 L:349,16721
- Zoning: RES
Construction
Type & style
- Home type: Townhouse
- Property subtype: Condominium, Townhouse
Condition
- Year built: 1989
Utilities & green energy
- Electric: Circuit Breakers
- Sewer: Public Sewer
- Water: Public
- Utilities for property: for Electric Oven, for Electric Dryer
Community & HOA
Community
- Features: Public Transportation, Shopping, Park, Walk/Jog Trails, Laundromat, Bike Path
HOA
- Amenities included: Pool, Tennis Court(s), Trail(s), Clubhouse
- Services included: Insurance, Maintenance Structure, Maintenance Grounds, Snow Removal, Trash, Reserve Funds
- HOA fee: $647 monthly
Location
- Region: Braintree
Financial & listing details
- Price per square foot: $411/sqft
- Tax assessed value: $461,300
- Annual tax amount: $4,604
- Date on market: 5/29/2026
Estimated market value
Not available
Estimated sales range
Not available
Not available
Price history
| Date | Event | Price |
|---|---|---|
| 6/24/2026 | Price change | $479,000-4%$411/sqft |
Source: MLS PIN #73526061 Report a problem | ||
| 5/28/2026 | Listed for sale | $499,000$428/sqft |
Source: MLS PIN #73526061 Report a problem | ||
Public tax history
Tax history is unavailable.
Monthly payment
Est. payment
Payment breakdown
Explore the cost of this home by adjusting the details. Changes won't be saved.Climate risks
Neighborhood: 02184
Nearby schools
GreatSchools rating
- 8/10South Middle SchoolGrades: 5-8Distance: 1 mi
- 8/10Braintree High SchoolGrades: 9-12Distance: 2.7 mi
- 7/10Highlands Elementary SchoolGrades: K-4Distance: 1.1 mi
- $480,0002 bd2 ba903 sqft55 Bradford Commons Ln #55, Braintree, MA 02184Sold

- $489,0002 bd3 ba1.1k sqft56 Bradford Commons Ln #56, Braintree, MA 02184Sold

- $493,0002 bd1 ba1k sqft389 Tilden Commons Ln, Braintree, MA 02184Off Market
- $--3 bd2 ba1.2k sqft86 Bradford Commons Ln #U86, Braintree, MA 02184Off Market
- $--2 bd2 ba890 sqft23 Bradford Commons Ln #23, Braintree, MA 02184Off Market
- $442,3002 bd2 ba925 sqft4 Devon Commons Ln #4, Braintree, MA 02184Off Market
- $2,9002 bd2 ba1.2k sqft47 Bradford Commons Ln #47, Braintree, MA 02184For Rent
- $525,1003 bd2 ba1.2k sqft52 Bradford Commons Ln, Braintree, MA 02184Off Market
A local agent can set up tours, give advice and negotiate with sellers.
A local lender can help you make sure your offer is ready when you are.
Similar homes
- $515,0003 bd3 ba1.1k sqftDevon Woods, Braintree, MA 02184For Sale
 MLS ID #73514251, Elizabeth Bain, Commonwealth Standard Realty Advisors. MLS PIN
 - $439,0002 bd2 ba1k sqftTurtle Crossing, Braintree, MA 02184For Sale
 MLS ID #73530993, Elizabeth M. Tarpey, William Raveis R.E. & Home Services. MLS PIN
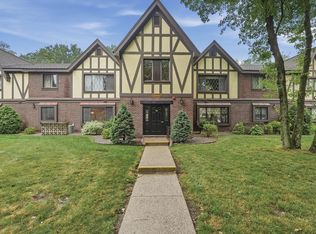
 - $489,9003 bd2 ba1.4k sqftRoyal Lake Village, Braintree, MA 02184For Sale
 MLS ID #73542696, Mahi Kouvlis, Lamacchia Realty, Inc.. MLS PIN
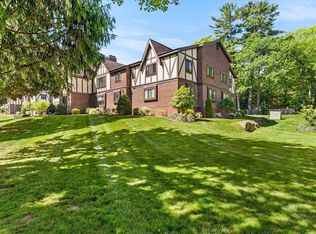
 - $509,9003 bd2 ba1.4k sqftRoyal Lake Condominiums, Braintree, MA 02184For Sale
 MLS ID #73547134, Eric Sugrue, Redfin Corp.. MLS PIN
 - $499,0002 bd2 ba1k sqftReservoir Crossing, Braintree, MA 02184For SaleMLS ID #73498698, The Confalone Team, Gibson Sotheby's International Realty. MLS PIN
- $589,9002 bd2 ba1.3k sqftJonathan's Landing, Braintree, MA 02184For SaleMLS ID #73547616, The Cusack Team, Cusack & Associates. MLS PIN
- $519,0003 bd2 ba1.4k sqftRoyal Crest, Braintree, MA 02184For SaleMLS ID #73518299, Panepinto Realty Group, Berkshire Hathaway HomeServices Commonwealth Real Estate. MLS PIN
- $379,0002 bd2 ba1.1k sqftTurtle Crossing, Braintree, MA 02184For SaleMLS ID #73512505, Cindi Lee McTiernan, Coldwell Banker Realty - Norwell - Hanover Regional Office. MLS PIN
- $490,0002 bd3 ba1.5k sqftWoodland Place, Rockland, MA 02370For SaleMLS ID #73545948, Carol Hewett, Coldwell Banker Realty - Norwell - Hanover Regional Office. MLS PIN
- $449,9002 bd2 ba1k sqftThe Falls, Quincy, MA 02169For SaleMLS ID #73535193, Joseph Shaia, Lamacchia Realty, Inc.. MLS PIN
- $449,9002 bd2 ba1.7k sqftBeech Hill Townhomes, Rockland, MA 02370For SaleMLS ID #73542225, Kristin Buker, The Simply Sold Realty Co.. MLS PIN
- $500,7502 bd2 ba1.3k sqft24 N Stone Mill Dr #1112, Dedham, MA 02026For SaleMLS ID #73546802, Bruce Bradford, Coldwell Banker Realty - Easton. MLS PIN
- $529,0003 bd1 ba1.3k sqft16 Linwood St, Holbrook, MA 02343For SaleMLS ID #73553073, Giang Nguyen, Harmony Hill Realty LLC. MLS PIN
- $475,0003 bd2 ba1.3k sqftHearthside Court, Pembroke, MA 02359For SaleMLS ID #73553889, Amber Cadorette, Keller Williams Elite. MLS PIN
- $470,0002 bd2 ba1k sqftWashington Place Condominiums, Canton, MA 02021For SaleMLS ID #73538853, Francine Jeffers, Kelley & Rege Properties, Inc.. MLS PIN
- $475,0002 bd3 ba1.2k sqft108 Marlborough St #108, Chelsea, MA 02150For SaleMLS ID #73532332, Paul J. Cervone, Lamacchia Realty, Inc.. MLS PIN
- $504,9002 bd2 ba1.2k sqftSouth School Residences, Holbrook, MA 02343For SaleMLS ID #73537660, The Zeboski Team, Keller Williams Realty. MLS PIN
- $474,0002 bd2 ba1.3k sqft250 Congress Ave APT 40, Chelsea, MA 02150For SaleMLS ID #73508368, Jeffrey Incutto, BA Property & Lifestyle Advisors. MLS PIN
- $509,0003 bd2 ba1.5k sqftSouth Village Townhouses, Walpole, MA 02081For SaleMLS ID #73546461, Melissa Flemming, Berkshire Hathaway HomeServices Commonwealth Real Estate. MLS PIN
- $479,9002 bd2 ba1.6k sqftOlde Stage Stop Village, Marshfield, MA 02050For SaleMLS ID #73510313, Gerri Predella, William Raveis R.E. & Home Services. MLS PIN
