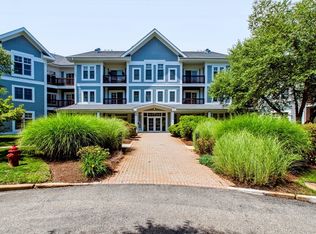
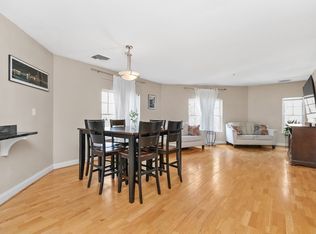
Group Showings Scheduled on Saturday, August 8th from 10am-12pm. . Reach out to the agent directly to set up an appointment. Top floor 3 bedroom, 2 bathroom condo at Royal Lake Village offering nearly 1,500 square feet of living space in a convenient Braintree location. The living room showcases vaulted ceilings and abundant natural light, while the master bedroom offers a serene partial lake view. All three bedrooms are generously sized and include walk-in closets. The fully insulated unit offers in-unit laundry, a full bathroom with tub, a second bathroom with stand-up shower, attic storage space, individually controlled digital thermostats, and new electric baseboards. Recent updates include central AC (2025), water heater (2022), refrigerator (2023), & range and range hood (2018). Two deeded parking spaces are conveniently located near the entrance. Community amenities include a pool, tennis courts, a clubhouse, and trails surrounding the lake. Easy access to highways and the MBTA. As a bonus, enjoy views of the town’s July 4th fireworks from home.
For sale
Price cut: $20.9K (7/31)
$489,000
12 Royal Lake Dr APT 8, Braintree, MA 02184
3beds
1,491sqft
:
Get pre-qualified$3,718/mo
Condominium
Built in 1974
-- sqft lot
$483,900 Zestimate®
$328/sqft
$574/mo HOA
What's special
In-unit laundryTennis courtsWalk-in closetsNew electric baseboardsIndividually controlled digital thermostatsAttic storage spaceTrails surrounding the lake
- 29 days |
- 1,050 |
- 38 |
Zillow last checked:
Listing updated:
Listed by:
Eric Sugrue 781-974-3843,
Redfin Corp. 617-340-7803
Source: MLS PIN,MLS#: 73547134
Facts & features
Interior
Bedrooms & bathrooms
- Bedrooms: 3
- Bathrooms: 2
- Full bathrooms: 2
Primary bedroom
- Features: Bathroom - Full, Ceiling Fan(s), Walk-In Closet(s), Flooring - Laminate
- Level: First
- Area: 199.06
- Dimensions: 16.25 x 12.25
Bedroom 2
- Features: Ceiling Fan(s), Closet, Flooring - Laminate
- Level: First
- Area: 143.81
- Dimensions: 9.75 x 14.75
Bedroom 3
- Features: Walk-In Closet(s), Flooring - Laminate
- Level: First
- Area: 170
- Dimensions: 14.17 x 12
Primary bathroom
- Features: Yes
Bathroom 1
- Features: Bathroom - Full, Bathroom - With Tub & Shower, Closet - Linen, Flooring - Stone/Ceramic Tile, Lighting - Sconce, Lighting - Overhead
- Level: First
- Area: 61.35
- Dimensions: 7.75 x 7.92
Bathroom 2
- Features: Bathroom - Full, Bathroom - With Shower Stall, Flooring - Stone/Ceramic Tile, Lighting - Overhead
- Level: First
- Area: 41.79
- Dimensions: 8.5 x 4.92
Dining room
- Features: Beamed Ceilings, Vaulted Ceiling(s), Flooring - Vinyl, Lighting - Pendant
- Level: First
- Area: 180
- Dimensions: 15 x 12
Kitchen
- Features: Ceiling Fan(s), Flooring - Stone/Ceramic Tile, Pantry, Countertops - Stone/Granite/Solid, Exterior Access, Stainless Steel Appliances, Lighting - Overhead
- Level: First
- Area: 164.85
- Dimensions: 16.08 x 10.25
Living room
- Features: Beamed Ceilings, Flooring - Laminate, Exterior Access
- Level: First
- Area: 351.17
- Dimensions: 21.5 x 16.33
Heating
- Electric Baseboard
Cooling
- Central Air
Appliances
- Included: Range, Dishwasher, Disposal, Refrigerator, Washer, Dryer
- Laundry: In Unit, Electric Dryer Hookup, Washer Hookup
Features
- Flooring: Tile, Vinyl, Laminate
- Has basement: No
- Number of fireplaces: 1
- Fireplace features: Living Room
- Common walls with other units/homes: Corner
Interior area
- Total structure area: 1,491
- Total interior livable area: 1,491 sqft
- Finished area above ground: 1,491
Property
Parking
- Total spaces: 2
- Parking features: Deeded
- Uncovered spaces: 2
Features
- Entry location: Unit Placement(Upper)
- Pool features: Association, In Ground
Details
- Parcel number: M:1041 B:0 L:718H,13723
- Zoning: RES
- Other equipment: Intercom
Construction
Type & style
- Home type: Condo
- Property subtype: Condominium
Materials
- Frame, Brick
- Roof: Shingle
Condition
- Year built: 1974
Utilities & green energy
- Electric: Circuit Breakers
- Sewer: Public Sewer
- Water: Public
- Utilities for property: for Electric Range, for Electric Dryer, Washer Hookup
Green energy
- Energy efficient items: Thermostat
Community & HOA
Community
- Features: Public Transportation, Shopping, Tennis Court(s), Walk/Jog Trails, Golf
- Security: Intercom
HOA
- Amenities included: Pool, Tennis Court(s), Clubroom
- Services included: Water, Sewer, Insurance, Maintenance Structure, Road Maintenance, Maintenance Grounds, Snow Removal, Trash
- HOA fee: $574 monthly
Location
- Region: Braintree
Financial & listing details
- Price per square foot: $328/sqft
- Tax assessed value: $452,200
- Annual tax amount: $4,549
- Date on market: 7/9/2026
Estimated market value
$483,900
$460,000 - $508,000
$3,312/mo
Price history
| Date | Event | Price |
|---|---|---|
| 7/31/2026 | Price change | $489,000-4.1%$328/sqft |
Source: MLS PIN #73547134 Report a problem | ||
| 7/9/2026 | Listed for sale | $509,900+108.1%$342/sqft |
Source: MLS PIN #73547134 Report a problem | ||
| 9/12/2013 | Sold | $245,000$164/sqft |
Source: Public Record Report a problem | ||
Public tax history
| Year | Property taxes | Tax assessment |
|---|---|---|
| 2025 | $4,321 +4.5% | $433,000 -0.7% |
| 2024 | $4,134 +13.9% | $436,100 +17.3% |
| 2023 | $3,628 +2.2% | $371,700 +4.1% |
| 2022 | $3,551 | $356,900 |
| 2021 | $3,551 -5.3% | $356,900 -6.1% |
| 2020 | $3,748 -6.2% | $380,100 -4% |
| 2019 | $3,994 +17.7% | $395,800 +23% |
| 2018 | $3,392 +6.4% | $321,800 +8.4% |
| 2017 | $3,188 +2% | $296,800 +4.2% |
| 2016 | $3,127 | $284,800 |
Find assessor info on the county website
Monthly payment
Est. payment
Payment breakdown
Explore the cost of this home by adjusting the details. Changes won't be saved.Climate risks
Neighborhood: 02184
Nearby schools
GreatSchools rating
- 8/10South Middle SchoolGrades: 5-8Distance: 1.5 mi
- 8/10Braintree High SchoolGrades: 9-12Distance: 0.2 mi
- 7/10Highlands Elementary SchoolGrades: K-4Distance: 1.8 mi
Schools provided by the listing agent
- Elementary: Liberty
- Middle: South Middle
- High: Braintree
Source: MLS PIN. This data may not be complete. We recommend contacting the local school district to confirm school assignments for this home.
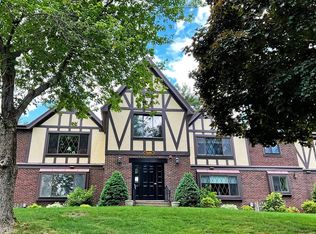
- $480,0003 bd2 ba1.4k sqft12 Royal Lake Dr APT 7, Braintree, MA 02184Sold
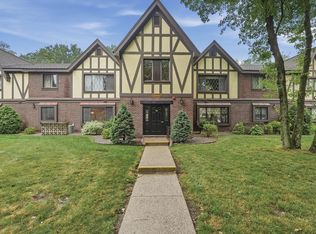
- $489,9003 bd2 ba1.4k sqft14 Royal Lake Dr APT 1, Braintree, MA 02184For Sale
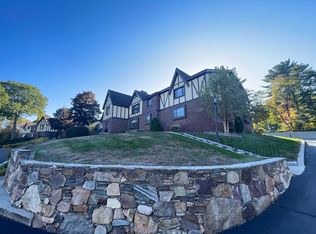
- $550,0003 bd2 ba1.4k sqft10 Royal Lake Dr APT 6, Braintree, MA 02184Sold
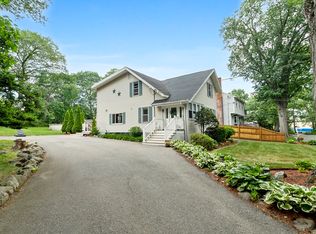
- $810,0003 bd3 ba1.7k sqft74 Glendale Rd, Braintree, MA 02184Sold
- $1,000,0003 bd2 ba2.8k sqft62 Glendale Rd, Braintree, MA 02184Off Market
- $965,0004 bd3 ba2.3k sqft50 Glendale Rd, Braintree, MA 02184Off Market
- $529,4003 bd2 ba1.4k sqft11 Royal Lake Dr APT 1, Braintree, MA 02184Off Market
- $502,0003 bd2 ba1.4k sqft5 Royal Lake Dr APT 5, Braintree, MA 02184Off Market
A local agent can set up tours, give advice and negotiate with sellers.
A local lender can help you make sure your offer is ready when you are.
Similar homes
- $489,9003 bd2 ba1.4k sqftRoyal Lake Village, Braintree, MA 02184For SaleMLS ID #73542696, Mahi Kouvlis, Lamacchia Realty, Inc.. MLS PIN
- $449,5002 bd2 ba1k sqftTurtle Crossings, Braintree, MA 02184For Sale
 MLS ID #73560463, Rosa DeCastro, Lynnway Associates. MLS PIN
 - $400,0002 bd2 ba1.1k sqftTurtle Crossing, Braintree, MA 02184For Sale
 MLS ID #73559260, Cindi Lee McTiernan, Coldwell Banker Realty - Norwell - Hanover Regional Office. MLS PIN
 - $629,0002 bd3 ba1.8k sqft632 Washington St Unit A6, Braintree, MA 02184For Sale
 MLS ID #73560350, Sean Donelly, Redfin Corp.. MLS PIN
 - $499,9003 bd2 ba1.6k sqft27 Quincy Ave Unit 27, Dedham, MA 02026For SaleMLS ID #73553938, Ann Marie Silva, Redfin Corp.. MLS PIN
- $459,9003 bd2 ba1k sqft66 Boyle Rd, Brockton, MA 02302For SaleMLS ID #73547447, Susan Colombo, Colombo Real Estate. MLS PIN
- $470,0003 bd2 ba1.3k sqft237 Hovenden Ave, Brockton, MA 02302For SaleMLS ID #73540398, Daniel Beirne, OpenDoor Brokerage LLC. MLS PIN
- $459,0002 bd2 ba1.1k sqft175 Quincy Shore Dr APT B66, Quincy, MA 02171For SaleMLS ID #73516464, Jing Zheng, Keller Williams Realty. MLS PIN
- $449,9002 bd2 ba1k sqftThe Falls, Quincy, MA 02169For SaleMLS ID #73535193, Joseph Shaia, Lamacchia Realty, Inc.. MLS PIN
- $459,9003 bd2 ba1.4k sqft68 Village St Unit 68, South Easton, MA 02375For SaleMLS ID #73559068, SRG Properties Group, Century 21 North East Homes. MLS PIN
- $375,0002 bd2 ba1.2k sqftKnollsbrook, Stoughton, MA 02072For SaleMLS ID #73560372, Karoline Willis, Lamacchia Realty, Inc.. MLS PIN
- $615,0003 bd1 ba1.3k sqft18 Durant Rd, Weymouth, MA 02190For SaleMLS ID #73559393, Lori Abboud, Lighthouse Realty Group, Inc.. MLS PIN
- $490,0002 bd3 ba1.2k sqft28 Margin St #A, Lynn, MA 01905For SaleMLS ID #73550933, Michael Malkin, Redfin Corp.. MLS PIN
- $424,9002 bd2 ba1.7k sqft1292 Commercial St #1292, East Weymouth, MA 02189For SaleMLS ID #73556188, Richard Hornblower, Coldwell Banker Realty - Boston. MLS PIN
- $359,0002 bd2 ba978 sqftGreentree Condominiums, Weymouth, MA 02190For SaleMLS ID #73557031, Michelle Joslin-Chaves, Leading Edge Real Estate. MLS PIN
- $429,0002 bd2 ba1.4k sqftThe Gables, Abington, MA 02351For SaleMLS ID #73560200, Leo P. Cronin, Cronin Real Estate. MLS PIN
- $512,0002 bd2 ba1.3k sqftLenox Station, Norwood, MA 02062For SaleMLS ID #73553113, Lauren McLean, Lamacchia Realty, Inc.. MLS PIN
- $384,9992 bd2 ba1k sqft82 Neponset St APT B, Canton, MA 02021For SaleMLS ID #73554568, The Colondres Group, Lock and Key Realty Inc.. MLS PIN
- $450,0002 bd2 ba1k sqftDale Village, Roslindale, MA 02131For SaleMLS ID #73553386, Michael McGuire, Insight Realty Group, Inc.. MLS PIN
- $475,0002 bd2 ba1.6k sqftOlde Stage Stop Village, Marshfield, MA 02050For SaleMLS ID #73559324, Gerri Predella, William Raveis R.E. & Home Services. MLS PIN
