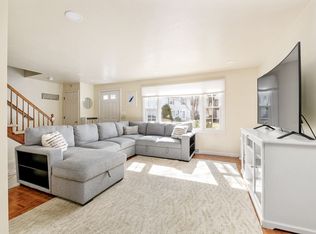
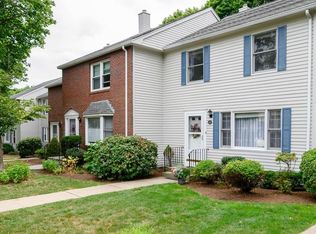
Welcome to this beautifully maintained and recently remodeled three-level end-unit townhouse in the highly desirable Bluestone Condominium association, ideally located in one of Braintree's most sought-after neighborhoods. Offering 2 spacious bedrooms, 2 full baths, and a half bath, this move-in-ready home combines modern updates, flexible living space, and an unbeatable commuter location. This ideal location offers convenient access to shopping, restaurants, and everyday amenities. Just a half mile from the Red Line and Commuter Rail, with easy access to Routes 3, 93, and 95. The main level features an open-concept layout with hardwood flooring throughout the first floor, continuing onto the second floor, new recessed lighting throughout the first floor, and a spacious living and dining area, plus a half bath—perfect for both everyday living and entertaining. The renovated kitchen features gas cooking, newer appliances, generous counter space, abundant cabinetry, and a pantry for added storage. A sliding glass door leads to a composite deck—an ideal space to relax or entertain outdoors. Upstairs, both oversized bedrooms feature beautifully renovated en suite bathrooms, generous closet space, and the warmth and elegance of hardwood flooring throughout the second level. The finished lower level adds versatile living space with two bonus rooms ideal for a home office, gym, guest space, or playroom, an updated laundry room featuring a brand-new washer and dryer, and abundant storage. Complete with two deeded parking spaces and a pet-friendly association, this exceptional home is a must-see!
For sale
$629,000
632 Washington St Unit A6, Braintree, MA 02184
2beds
1,886sqft
:
Get pre-qualified$4,484/mo
Condominium, Townhouse
Built in 1983
-- sqft lot
$618,800 Zestimate®
$334/sqft
$527/mo HOA
What's special
Open-concept layoutRenovated kitchenGenerous counter spaceOversized bedroomsNewer appliancesGenerous closet spaceGas cooking
- 1 day |
- 182 |
- 4 |
Zillow last checked:
Listing updated:
Listed by:
Sean Donelly 508-816-2356,
Redfin Corp. 617-340-7803
Source: MLS PIN,MLS#: 73560350
Facts & features
Interior
Bedrooms & bathrooms
- Bedrooms: 2
- Bathrooms: 3
- Full bathrooms: 2
- 1/2 bathrooms: 1
Primary bedroom
- Features: Bathroom - Full, Closet, Flooring - Wood, Lighting - Overhead
- Level: Second
Bedroom 2
- Features: Bathroom - Full, Closet, Flooring - Wood, Lighting - Overhead
- Level: Second
Primary bathroom
- Features: Yes
Bathroom 1
- Features: Bathroom - Half
- Level: First
Bathroom 2
- Features: Bathroom - Full
- Level: Second
Bathroom 3
- Features: Bathroom - Full
- Level: Second
Dining room
- Features: Flooring - Wood, Open Floorplan, Recessed Lighting
- Level: First
Kitchen
- Features: Flooring - Wood, Kitchen Island, Stainless Steel Appliances, Gas Stove
- Level: First
Living room
- Features: Flooring - Wood, Exterior Access, Recessed Lighting
- Level: First
Heating
- Forced Air, Natural Gas
Cooling
- Central Air
Appliances
- Included: Range, Dishwasher, Refrigerator, Range Hood
- Laundry: Electric Dryer Hookup, Washer Hookup, In Basement
Features
- Lighting - Overhead, Bonus Room, Exercise Room
- Flooring: Wood, Vinyl
- Has basement: Yes
- Has fireplace: No
Interior area
- Total structure area: 1,886
- Total interior livable area: 1,886 sqft
- Finished area above ground: 1,286
- Finished area below ground: 600
Property
Parking
- Total spaces: 2
- Parking features: Off Street, Assigned
- Uncovered spaces: 2
Details
- Parcel number: M:2021 B:0000 L:436A,18121
- Zoning: C
Construction
Type & style
- Home type: Townhouse
- Property subtype: Condominium, Townhouse
Condition
- Year built: 1983
Utilities & green energy
- Sewer: Public Sewer
- Water: Public
Community & HOA
HOA
- Services included: Insurance, Maintenance Structure, Road Maintenance, Maintenance Grounds, Snow Removal
- HOA fee: $527 monthly
Location
- Region: Braintree
Financial & listing details
- Price per square foot: $334/sqft
- Tax assessed value: $568,200
- Annual tax amount: $5,716
- Date on market: 8/6/2026
Estimated market value
$618,800
$588,000 - $650,000
$2,914/mo
Price history
| Date | Event | Price |
|---|---|---|
| 8/6/2026 | Listed for sale | $629,000+59.6%$334/sqft |
Source: MLS PIN #73560350 Report a problem | ||
| 2/23/2018 | Sold | $394,000+185.5%$209/sqft |
Source: Public Record Report a problem | ||
| 8/28/1992 | Sold | $138,000$73/sqft |
Source: Public Record Report a problem | ||
Public tax history
| Year | Property taxes | Tax assessment |
|---|---|---|
| 2025 | $5,580 +12.3% | $559,100 +6.7% |
| 2024 | $4,967 +16.6% | $523,900 +20.1% |
| 2023 | $4,259 +2.2% | $436,400 +4.2% |
| 2022 | $4,166 +1.8% | $418,700 +1.8% |
| 2021 | $4,093 +5.4% | $411,400 +4.4% |
| 2020 | $3,885 +2.5% | $394,000 +4.8% |
| 2019 | $3,792 -0.8% | $375,800 +3.7% |
| 2018 | $3,821 +6.3% | $362,500 +8.3% |
| 2017 | $3,595 +11.3% | $334,700 +13.7% |
| 2016 | $3,231 | $294,300 |
Find assessor info on the county website
Monthly payment
Est. payment
Payment breakdown
Explore the cost of this home by adjusting the details. Changes won't be saved.Climate risks
Neighborhood: 02184
Nearby schools
GreatSchools rating
- 8/10Hollis Elementary SchoolGrades: K-4Distance: 0.2 mi
- 8/10South Middle SchoolGrades: 5-8Distance: 1.9 mi
- 8/10Braintree High SchoolGrades: 9-12Distance: 1.1 mi
Schools provided by the listing agent
- Elementary: Hollis Elementary
- Middle: East Middle
- High: Braintree High
Source: MLS PIN. This data may not be complete. We recommend contacting the local school district to confirm school assignments for this home.
- $600,0002 bd3 ba1.9k sqft632 Washington St UNIT G5, Braintree, MA 02184Sold
- $605,0002 bd4 ba1.9k sqft632 Washington St UNIT G6, Braintree, MA 02184Sold

- $598,9002 bd3 ba1.9k sqft632 Washington St UNIT A2, Braintree, MA 02184Off Market
- $523,2002 bd1 ba1.3k sqft632 Washington St UNIT D3, Braintree, MA 02184Off Market
- $579,2002 bd3 ba1.3k sqft632 Washington St UNIT C5, Braintree, MA 02184Off Market
- $602,3002 bd2 ba1.2k sqft632 Washington St UNIT A1, Braintree, MA 02184Off Market
- $592,3002 bd2 ba1.2k sqft632 Washington St UNIT B1, Braintree, MA 02184Off Market
- $660,1002 bd2 ba1.7k sqft632 Washington St UNIT C1, Braintree, MA 02184Off Market
A local agent can set up tours, give advice and negotiate with sellers.
A local lender can help you make sure your offer is ready when you are.
Similar homes
- $649,0002 bd2 ba1.8k sqftVillage At Bay Pointe, Quincy, MA 02169For Sale
 MLS ID #73558299, Danny Zheng, Keller Williams Realty. MLS PIN
 - $625,0002 bd3 ba1.2k sqftCanton Commons, Canton, MA 02021For Sale
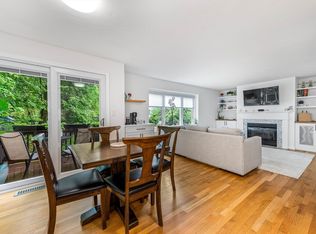 MLS ID #73559463, Amy Berardi, William Raveis R.E. & Home Services. MLS PIN
 - $615,0003 bd1 ba1.3k sqft18 Durant Rd, Weymouth, MA 02190For Sale
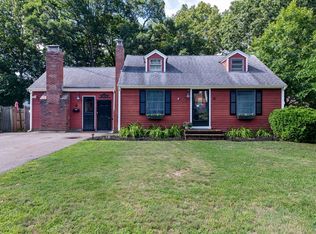 MLS ID #73559393, Lori Abboud, Lighthouse Realty Group, Inc.. MLS PIN
 - $675,0002 bd2 ba1.8k sqft39 Hillsdale Rd, Dedham, MA 02026For Sale
 MLS ID #73559449, Cathy Chaisson, Mass Properties Real Estate, Inc.. MLS PIN
 - $489,0003 bd2 ba1.4k sqftRoyal Lake Condominiums, Braintree, MA 02184For SaleMLS ID #73547134, Eric Sugrue, Redfin Corp.. MLS PIN
- $650,0002 bd3 ba1.6k sqftEndicott Woods, Norwood, MA 02062For SaleMLS ID #73558761, Anne M Kennedy, Coldwell Banker Realty - Newton. MLS PIN
- $665,0003 bd2 ba1.7k sqft140 Elm St, Halifax, MA 02338For SaleMLS ID #73560575, Deborah Warwick, Realty One Group Dream Makers. MLS PIN
- $575,0002 bd1 ba1.6k sqft20 Vaughn Ct, Stoughton, MA 02072For SaleMLS ID #73559882, Erik Sveden, Northern Light Realty, Inc.. MLS PIN
- $680,0003 bd2 ba1.6k sqft165 King Philip St, Weymouth, MA 02190For SaleMLS ID #73552997, Kade Phillips, RE/MAX Legacy. MLS PIN
- $675,0003 bd2 ba1.2k sqft5 Gannett Ter, Sharon, MA 02067For SaleMLS ID #73559711, Roni Thaler, Coldwell Banker Realty - Sharon. MLS PIN
- $724,9004 bd3 ba2.6k sqft92 Prospect Ter, Brockton, MA 02301For SaleMLS ID #73560233, Lori Saville, Coldwell Banker Realty - Easton. MLS PIN
- $589,0003 bd2 ba1.5k sqft333 Union St, Millis, MA 02054For SaleMLS ID #73559993, Lisa Paulette, Coldwell Banker Realty - Framingham. MLS PIN
- $575,0004 bd3 ba2k sqft18 Tyler St, Boston, MA 02136For SaleMLS ID #73558788, Cristian Lorenzo, Efron Property Group, LLC. MLS PIN
- $619,9004 bd2 ba1.9k sqft6 Almond Dr, Randolph, MA 02368For SaleMLS ID #73532024, Alicia McDonald, Real Broker Ma, LLC. MLS PIN
- $675,0003 bd2 ba1.3k sqft569 Lincoln Ave, Saugus, MA 01906For SaleMLS ID #73560041, Arjun Kunwar, eXp Realty LLC - Corporate Office. MLS PIN
- $575,0004 bd2 ba2.1k sqft60 Carter St, Brockton, MA 02302For SaleMLS ID #73558641, Jonathan Ashbridge, Keller Williams Realty. MLS PIN
- $779,0004 bd2 ba1.6k sqft6 Sawyer Ave, Canton, MA 02021For SaleMLS ID #73560532, Carol J. Lochiatto, Keller Williams Realty. MLS PIN
- $719,9003 bd2 ba1.4k sqft54 Gainsville Rd, Dedham, MA 02026For SaleMLS ID #73559899, Vilma Michienzi, RE/MAX Real Estate Center. MLS PIN
- $599,9004 bd2 ba1.4k sqft4 Ryan St, Randolph, MA 02368For SaleMLS ID #73546975, Philip Renzi, Multi State Realty, Inc.. MLS PIN
- $525,0002 bd2 ba1.5k sqftStetson Village, Walpole, MA 02081For SaleMLS ID #73558969, Kathleen A. Marvelli, Cameron Prestige, LLC. MLS PIN
