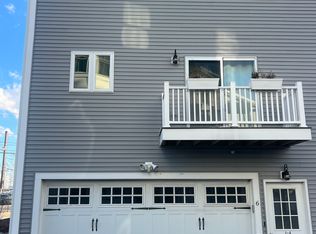
Beautifully maintained 2-bedroom, 1.5-bath Townhouse in one of Quincy’s most desirable neighborhoods! This turn-key ready home features smart thermostats and a WiFi-enabled garage door opener. The main level offers gleaming hardwood floors and an open, inviting layout. The modern kitchen boasts stainless steel appliances, a quiet garbage disposal, granite countertops, abundant cherry cabinetry, and sliders leading to a private balcony. Upstairs you'll find two spacious bedrooms with customizable closet storage systems, a full bath with a double granite vanity, a convenient laundry room, and a linen closet. The spacious finished walk-up attic provides flexible living space, perfect for a family room, home office, or playroom. Completing the home is an attached two-car garage with an additional bonus room, ideal for extra storage, a workshop, or hobby space. A perfect blend of comfort, functionality, and convenience in a prime Quincy location.
Pending
$649,000
50 Desmoines Rd #A3, Quincy, MA 02169
2beds
1,878sqft
Condominium, Townhouse
Built in 2007
-- sqft lot
$617,200 Zestimate®
$346/sqft
$395/mo HOA
What's special
Attached two-car garageModern kitchenGleaming hardwood floorsOpen inviting layoutGranite countertopsPrivate balconyCustomizable closet storage systems
- 47 days
- 42
- 0
Likely to sell faster than
Zillow last checked:
Listing updated:
Listed by:
Danny Zheng 832-668-9712,
Keller Williams Realty 781-843-3200
Source: MLS PIN,MLS#: 73558299
Facts & features
Interior
Bedrooms & bathrooms
- Bedrooms: 2
- Bathrooms: 2
- Full bathrooms: 1
- 1/2 bathrooms: 1
Primary bedroom
- Level: Second
Bedroom 2
- Level: Second
Primary bathroom
- Features: No
Bathroom 1
- Features: Bathroom - Half
- Level: First
Bathroom 2
- Features: Bathroom - Full
- Level: Second
Dining room
- Level: First
Family room
- Level: Third
Kitchen
- Level: First
Living room
- Level: First
Heating
- Forced Air, Natural Gas
Cooling
- Central Air, Dual
Appliances
- Laundry: Second Floor
Features
- Has basement: No
- Has fireplace: No
- Common walls with other units/homes: 2+ Common Walls
Interior area
- Total structure area: 1,878
- Total interior livable area: 1,878 sqft
- Finished area above ground: 1,878
Property
Parking
- Total spaces: 2
- Parking features: Attached, Garage Door Opener, Off Street
- Attached garage spaces: 2
Features
- Waterfront features: Bay, 1 to 2 Mile To Beach, Beach Ownership(Public)
Details
- Parcel number: 4735410
- Zoning: BUSB
Construction
Type & style
- Home type: Townhouse
- Property subtype: Condominium, Townhouse
Materials
- Frame
- Roof: Shingle
Condition
- Year built: 2007
Utilities & green energy
- Electric: Circuit Breakers, 200+ Amp Service
- Sewer: Public Sewer
- Water: Public
Community & HOA
Community
- Features: Public Transportation, Shopping, Park, Golf, Laundromat, Conservation Area, Marina, Public School, T-Station
HOA
- Services included: Insurance, Maintenance Structure, Road Maintenance, Maintenance Grounds, Snow Removal, Trash, Reserve Funds
- HOA fee: $395 monthly
Location
- Region: Quincy
Financial & listing details
- Price per square foot: $346/sqft
- Tax assessed value: $592,200
- Annual tax amount: $6,976
- Date on market: 8/4/2026
Estimated market value
$617,200
$586,000 - $648,000
$3,237/mo
Price history
| Date | Event | Price |
|---|---|---|
| 8/25/2026 | Pending sale | $649,000$346/sqft |
Source: MLS PIN #73558299 Report a problem | ||
| 8/11/2026 | Contingent | $649,000$346/sqft |
Source: MLS PIN #73558299 Report a problem | ||
| 8/3/2026 | Listed for sale | $649,000+25.8%$346/sqft |
Source: MLS PIN #73558299 Report a problem | ||
| 11/30/2020 | Sold | $516,000+39.4%$275/sqft |
Source: Public Record Report a problem | ||
| 6/25/2014 | Sold | $370,250+4.3%$197/sqft |
Source: Public Record Report a problem | ||
| 5/25/2007 | Sold | $355,000$189/sqft |
Source: Public Record Report a problem | ||
Public tax history
| Year | Property taxes | Tax assessment |
|---|---|---|
| 2025 | $6,685 +7.2% | $579,800 +4.8% |
| 2024 | $6,238 +8.2% | $553,500 +6.9% |
| 2023 | $5,764 -0.5% | $517,900 +7.1% |
| 2022 | $5,791 +3.3% | $483,400 +4.7% |
| 2021 | $5,604 +2.8% | $461,600 +5.3% |
| 2020 | $5,451 +3.2% | $438,500 +4.2% |
| 2019 | $5,281 +1.5% | $420,800 +7.9% |
| 2018 | $5,203 +2.1% | $390,000 +8.5% |
| 2017 | $5,096 +4.1% | $359,600 +5.5% |
| 2016 | $4,894 +3.7% | $340,800 +5.4% |
| 2015 | $4,720 +7.4% | $323,300 +9.3% |
| 2014 | $4,396 +4.4% | $295,800 +1.9% |
| 2013 | $4,209 | $290,300 |
Find assessor info on the county website
Monthly payment
Est. payment
Payment breakdown
Explore the cost of this home by adjusting the details. Changes won't be saved.Climate risks
Neighborhood: 02169
Similar homes
- $699,9002 bd3 ba1.3k sqftVillage At Bay Pointe, Quincy, MA 02169For Sale
 MLS ID #73574614, Jian Zhi Tan, Central Real Estate. MLS PIN
 - $679,0002 bd2 ba1.2k sqftQuarry Street Condominiums, Quincy, MA 02169For Sale
 MLS ID #73537581, Allyson Kinch White, Gibson Sotheby's International Realty. MLS PIN
 - $639,9002 bd3 ba1.5k sqftPresident's Landing, Quincy, MA 02169For Sale
 MLS ID #73538262, John Thomson, The Thomson Companies. MLS PIN
 - $799,0003 bd4 ba1.8k sqftBlandino Farms, Dorchester, MA 02124For Sale
 MLS ID #73579565, Nick Foundas, Nine West Realty, LLC. MLS PIN
