Welcome to 615 Adams Street, a spacious and stylish Adams Village Townhouse offering four levels of thoughtfully designed living space in one of Dorchester’s most desirable and walkable neighborhoods. Built in 2012, this beautifully maintained 3-4 bedroom, 3.5-bath home combines the space and flexibility of a single-family home with the convenience of townhouse living. The open-concept main level features high ceilings, abundant natural light, hardwood floors, & classic wainscoting. The updated kitchen offers granite countertops, peninsula seating, and stainless steel appliances (2022), flowing seamlessly into the fireplaced family room with built-in shelving and oversized windows. Upstairs, the second level features two bedrooms, hardwood flooring, in-unit laundry, and a full bath. The entire 3rd floor is dedicated to the primary suite, complete with a walk-in closet and private bath with double vanity. The finished lower level adds flexible living space and an updated full bath with tiled walk-in shower - ideal for a home office, guest or in-law space, playroom, gym, or additional family room. Outside, enjoy a private deck plus additional common yard space just beyond the parking area where the dogs can run. 2 deeded off-street parking spaces (side-by-side), an EV Charging Port, basement storage, Central A/C, Gas Heat, and Pet-Friendly living add everyday convenience. Ideally situated in walkable Adams Village between Ashmont and Neponset, with easy access to neighborhood restaurants, parks, public transportation, Ashmont Station, and major highways. A wonderful combination of space, location, flexibility, and neighborhood living in the heart of Dorchester!
For sale
$799,000
615 Adams St, Dorchester, MA 02124
3beds
1,899sqft
Condominium, Townhouse
Built in 2012
-- sqft lot
$782,900 Zestimate®
$421/sqft
$462/mo HOA
What's special
Fireplaced family roomPrivate deckIn-unit laundryUpdated kitchenOpen-concept main levelHardwood floorsGranite countertops
- 9 days
- 311
- 43
Zillow last checked:
Listing updated:
Listed by:
Nick Foundas 781-962-9247,
Nine West Realty, LLC 781-962-9247
Source: MLS PIN,MLS#: 73579565
Facts & features
Interior
Bedrooms & bathrooms
- Bedrooms: 3
- Bathrooms: 4
- Full bathrooms: 3
- 1/2 bathrooms: 1
- Main level bathrooms: 1
Primary bedroom
- Features: Bathroom - 3/4, Ceiling Fan(s), Walk-In Closet(s), Flooring - Hardwood
- Level: Third
Bedroom 2
- Features: Closet, Flooring - Hardwood, Lighting - Overhead
- Level: Second
Bedroom 3
- Features: Closet, Flooring - Hardwood, Lighting - Overhead
- Level: Second
Primary bathroom
- Features: Yes
Bathroom 1
- Features: Bathroom - Half
- Level: Main,First
Bathroom 2
- Features: Bathroom - Full, Bathroom - With Tub & Shower, Flooring - Stone/Ceramic Tile, Countertops - Stone/Granite/Solid
- Level: Second
Bathroom 3
- Features: Bathroom - 3/4, Bathroom - Double Vanity/Sink, Bathroom - Tiled With Tub & Shower, Flooring - Stone/Ceramic Tile, Countertops - Stone/Granite/Solid
- Level: Third
Family room
- Features: Recessed Lighting, Remodeled
- Level: Basement
Kitchen
- Features: Flooring - Hardwood, Countertops - Stone/Granite/Solid, Open Floorplan, Recessed Lighting, Stainless Steel Appliances, Gas Stove, Peninsula, Lighting - Pendant
- Level: First
Living room
- Features: Ceiling Fan(s), Flooring - Hardwood, Open Floorplan, Recessed Lighting, Wainscoting, Crown Molding
- Level: First
Heating
- Forced Air, Natural Gas
Cooling
- Central Air
Appliances
- Included: Range, Dishwasher, Disposal, Microwave, Refrigerator, Washer, Dryer
- Laundry: Laundry Closet, Second Floor
Features
- Bathroom - 3/4, Bathroom - Tiled With Shower Stall, Countertops - Stone/Granite/Solid, Recessed Lighting, Storage, Bathroom, Bonus Room
- Flooring: Wood, Tile, Vinyl
- Has basement: Yes
- Number of fireplaces: 1
- Fireplace features: Living Room
Interior area
- Total structure area: 1,899
- Total interior livable area: 1,899 sqft
- Finished area above ground: 1,383
- Finished area below ground: 516
Property
Parking
- Total spaces: 2
- Parking features: Off Street, Assigned, Deeded
- Uncovered spaces: 2
Features
- Patio & porch: Deck - Composite
- Exterior features: Deck - Composite
- Waterfront features: 1/2 to 1 Mile To Beach, Beach Ownership(Public)
Details
- Parcel number: 4891908
- Zoning: CD
Construction
Type & style
- Home type: Townhouse
- Property subtype: Condominium, Townhouse
Materials
- Frame
- Roof: Shingle
Condition
- Remodeled
- Year built: 2012
Utilities & green energy
- Electric: 220 Volts
- Sewer: Public Sewer
- Water: Public
- Utilities for property: for Gas Range
Community & HOA
Community
- Features: Public Transportation, Shopping, Tennis Court(s), Park, Walk/Jog Trails, Medical Facility, Laundromat, Bike Path, Highway Access, House of Worship, Public School, T-Station
- Security: Security System
HOA
- Services included: Water, Sewer, Insurance, Maintenance Grounds, Snow Removal
- HOA fee: $462 monthly
Location
- Region: Dorchester
Financial & listing details
- Price per square foot: $421/sqft
- Tax assessed value: $699,200
- Annual tax amount: $3,743
- Date on market: 9/19/2026
- Exclusions: Ev Plug
Estimated market value
$782,900
$744,000 - $822,000
$3,988/mo
Price history
| Date | Event | Price |
|---|---|---|
| 9/18/2026 | Listed for sale | $799,000$421/sqft |
Source: MLS PIN #73579565 Report a problem | ||
| 9/17/2026 | Listing removed | $799,000-2.4%$421/sqft |
Source: MLS PIN #73556809 Report a problem | ||
| 7/30/2026 | Listed for sale | $819,000+5%$431/sqft |
Source: MLS PIN #73556809 Report a problem | ||
| 5/25/2022 | Sold | $780,000+60.8%$411/sqft |
Source: MLS PIN #72963371 Report a problem | ||
| 4/8/2016 | Sold | $485,000-0.8%$255/sqft |
Source: Public Record Report a problem | ||
| 2/23/2016 | Pending sale | $489,000$258/sqft |
Source: Gibson Sotheby's International Realty #71960647 Report a problem | ||
| 2/18/2016 | Listed for sale | $489,000+74%$258/sqft |
Source: Gibson Sotheby's International Realty #71960647 Report a problem | ||
| 11/20/2013 | Sold | $281,000-29.6%$148/sqft |
Source: Public Record Report a problem | ||
| 12/28/2012 | Sold | $399,000-73.4%$210/sqft |
Source: Public Record Report a problem | ||
| 1/7/2010 | Sold | $1,500,000-25%$790/sqft |
Source: Public Record Report a problem | ||
| 11/16/2006 | Sold | $2,000,000+233.3%$1,053/sqft |
Source: Agent Provided Report a problem | ||
| 9/28/2004 | Sold | $600,000+76.5%$316/sqft |
Source: Public Record Report a problem | ||
| 7/14/2003 | Sold | $340,000$179/sqft |
Source: Public Record Report a problem | ||
Public tax history
| Year | Property taxes | Tax assessment |
|---|---|---|
| 2025 | $8,097 +12.2% | $699,200 +5.6% |
| 2024 | $7,216 +4.5% | $662,000 +3% |
| 2023 | $6,902 +4.7% | $642,600 +6% |
| 2022 | $6,594 +6.3% | $606,100 +4.2% |
| 2021 | $6,206 +9.4% | $581,600 +8.2% |
| 2020 | $5,674 +6.2% | $537,300 +6% |
| 2019 | $5,341 +10.6% | $506,700 +9.9% |
| 2018 | $4,831 +7.8% | $461,000 +9% |
| 2017 | $4,480 -6.5% | $423,000 -2.9% |
| 2016 | $4,792 +30% | $435,600 +43.1% |
| 2015 | $3,685 | $304,300 |
Find assessor info on the county website
Monthly payment
Est. payment
Payment breakdown
Explore the cost of this home by adjusting the details. Changes won't be saved.Climate risks
Neighborhood: South Dorchester
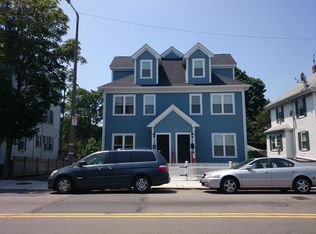


Similar homes
- $699,0003 bd2 ba1.4k sqft110 Park Condominium Trust, West Roxbury, MA 02132For Sale
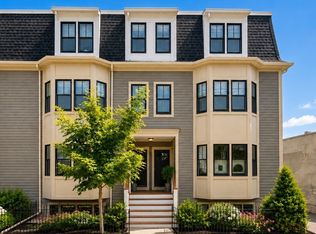 MLS ID #73581656, Chris Kostopoulos Group, Keller Williams Realty. MLS PIN
 - $814,9005 bd2 ba1.9k sqft40 Humphreys St, Boston, MA 02125For Sale
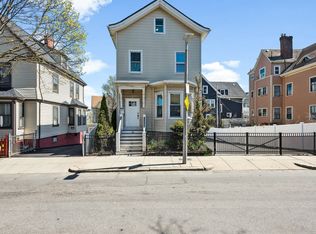 MLS ID #73579099, Shawn Burgess, Compass. MLS PIN
 - $749,0003 bd2 ba1.5k sqft45 Bonair St, West Roxbury, MA 02132For Sale
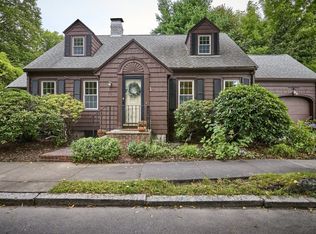 MLS ID #73581221, Hickman-Coen Home Team, William Raveis R. E. & Home Services. MLS PIN
 - $999,0004 bd4 ba2.6k sqft156 Ashmont St, Dorchester, MA 02124For Sale
 MLS ID #73526549, James Gulden, Redfin Corp.. MLS PIN
