Attention all home buyers and investors! Don't miss this opportunity! Located in the vibrant Wellington Harrington neighborhood of Cambridge, this property offers tremendous value for those seeking elbow room and convenience. This home features a 4-bedroom, 2-bath two-level layout with 1,625 sq. ft. of living space. Highlights include: a sun-filled open floor plan and gleaming hardwood floors on the main level, with a welcoming living room anchored by a gas fireplace and central A/C throughout. All four bedrooms are generously sized with ample closets, while two full bathrooms, one on each floor, offer flexibility for everyday living. The eat-in kitchen includes new stainless-steel appliances, abundant cabinetry, and handsome new quartz countertops. Additional amenities include a private entrance, in-unit laundry, and a shared patio/yard. Just moments from Kendall/MIT and the Inman Square area, with dozens of wonderful restaurants and specialty businesses to explore. You also have easy access to public transportation, the Twin City Plaza, the public library, major highways, Boston, and beyond!
For sale
$795,000
363 Cardinal Medeiros Ave Unit 363, Cambridge, MA 02141
4beds
1,625sqft
Condominium
Built in 1900
-- sqft lot
$-- Zestimate®
$489/sqft
$380/mo HOA
What's special
In-unit laundryPrivate entranceAbundant cabinetryHandsome new quartz countertopsSun-filled open floor plan
- 12 days
- 7
- 1
Likely to sell faster than
Zillow last checked:
Listing updated:
Listed by:
Team Patti Brainard 781-789-5767,
Compass 617-303-0067,
Patti Brainard 781-789-5767
Source: MLS PIN,MLS#: 73553640
Facts & features
Interior
Bedrooms & bathrooms
- Bedrooms: 4
- Bathrooms: 2
- Full bathrooms: 2
- Main level bathrooms: 1
- Main level bedrooms: 2
Primary bedroom
- Features: Closet, Flooring - Hardwood, Lighting - Overhead
- Level: Main,First
- Area: 182
- Dimensions: 14 x 13
Bedroom 2
- Features: Closet, Flooring - Hardwood, Lighting - Overhead
- Level: Main,First
- Area: 156
- Dimensions: 13 x 12
Bedroom 3
- Features: Closet, Flooring - Stone/Ceramic Tile, Lighting - Overhead
- Level: Basement
- Area: 176
- Dimensions: 16 x 11
Bedroom 4
- Features: Walk-In Closet(s), Flooring - Stone/Ceramic Tile, Lighting - Overhead
- Level: Basement
- Area: 180
- Dimensions: 15 x 12
Primary bathroom
- Features: No
Bathroom 1
- Features: Bathroom - Full, Bathroom - Tiled With Tub & Shower, Flooring - Stone/Ceramic Tile, Lighting - Overhead
- Level: Main,First
Bathroom 2
- Features: Bathroom - Full, Bathroom - Tiled With Tub & Shower, Flooring - Stone/Ceramic Tile, Lighting - Overhead
- Level: Basement
Kitchen
- Features: Flooring - Hardwood, Dining Area, Countertops - Stone/Granite/Solid, Recessed Lighting, Remodeled, Stainless Steel Appliances, Lighting - Overhead
- Level: Main,First
- Area: 208
- Dimensions: 16 x 13
Living room
- Features: Closet, Flooring - Hardwood, Recessed Lighting, Lighting - Overhead
- Level: Main,First
- Area: 240
- Dimensions: 20 x 12
Heating
- Central, Forced Air, Natural Gas, Individual
Cooling
- Central Air, Individual, Unit Control
Appliances
- Included: Range, Dishwasher, Disposal, Microwave, Refrigerator, Washer, Dryer
- Laundry: Flooring - Stone/Ceramic Tile, Lighting - Overhead, In Basement, In Unit
Features
- Finish - Sheetrock
- Flooring: Tile, Hardwood
- Windows: Insulated Windows
- Has basement: Yes
- Number of fireplaces: 1
- Fireplace features: Living Room
Interior area
- Total structure area: 1,625
- Total interior livable area: 1,625 sqft
- Finished area above ground: 825
- Finished area below ground: 800
Video & virtual tour
Property
Parking
- Parking features: On Street
- Has uncovered spaces: Yes
Accessibility
- Accessibility features: No
Features
- Entry location: Unit Placement(Street)
- Patio & porch: Patio
- Exterior features: Patio, Garden, Rain Gutters
Details
- Parcel number: 4170516
- Zoning: C-1
Construction
Type & style
- Home type: Condo
- Property subtype: Condominium
- Attached to another structure: Yes
Materials
- Frame
- Roof: Rubber
Condition
- Year built: 1900
- Major remodel year: 2000
Utilities & green energy
- Electric: Circuit Breakers
- Sewer: Public Sewer
- Water: Public
- Utilities for property: for Gas Range
Green energy
- Energy efficient items: Other (See Remarks)
Community & HOA
Community
- Features: Public Transportation, Shopping, Pool, Park, Walk/Jog Trails, Medical Facility, Highway Access, House of Worship, Private School, Public School, T-Station, University
HOA
- Services included: Water, Sewer, Insurance, Trash, Reserve Funds
- HOA fee: $380 monthly
Location
- Region: Cambridge
Financial & listing details
- Price per square foot: $489/sqft
- Tax assessed value: $881,400
- Annual tax amount: $6,035
- Date on market: 8/29/2026
Estimated market value
Not available
Estimated sales range
Not available
Not available
Price history
| Date | Event | Price |
|---|---|---|
| 9/10/2026 | Listed for sale | $795,000$489/sqft |
Source: MLS PIN #73553640 Report a problem | ||
| 9/2/2026 | Listing removed | $795,000-11.2%$489/sqft |
Source: MLS PIN #73553640 Report a problem | ||
| 7/22/2026 | Listed for sale | $895,000$551/sqft |
Source: MLS PIN #73553640 Report a problem | ||
Public tax history
Tax history is unavailable.
Monthly payment
Est. payment
Payment breakdown
Explore the cost of this home by adjusting the details. Changes won't be saved.Climate risks
Neighborhood: Wellington-Harrington
- $917,9003 bd2 ba825 sqft363-369 Cardinal Medeiros Ave, Cambridge, MA 02141Off Market
- $998,3003 bd2 ba1.6k sqft363-369 Cardinal Medeiros Ave, Cambridge, MA 02141Off Market
- $696,6002 bd1 ba842 sqft363-369 Cardinal Medeiros Ave #367-1, Cambridge, MA 02141Off Market
- $884,4002 bd1 ba1k sqft363-369 Cardinal Medeiros Ave #367-2, Cambridge, MA 02141Off Market

Similar homes
- $849,0003 bd2 ba1.6k sqft76 Flint St #1, Somerville, MA 02145For Sale
 MLS ID #73572984, Fan Chen, Yuan's Team Realty. MLS PIN
 - $795,0003 bd2 ba1.3k sqft55 Bates Rd Unit B, Watertown, MA 02472For Sale
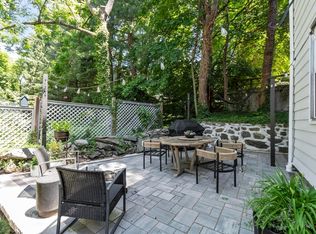 MLS ID #73535634, Jill Natola, MTL Realty Partners. MLS PIN
 - $799,0005 bd2 ba1.4k sqft16 Garrison Condominium Trust, Brookline, MA 02445For Sale
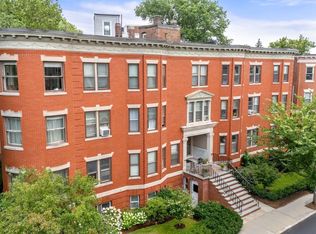 MLS ID #73557434, Irina Spiegel, Coldwell Banker Realty - Brookline. MLS PIN
 - $799,0003 bd2 ba1.3k sqft12 Ross St, Medford, MA 02155For Sale
 MLS ID #73570308, Tenzin Tsarong, Coldwell Banker Realty - Newton. MLS PIN
