Experience modern West Roxbury living in this beautifully designed three-bedroom, two-bath townhome, conveniently located a block from Centre Street’s shops, restaurants, cafés, parks, and commuter rail. Sun-filled interiors, high ceilings, crown molding, designer finishes, and hardwood floors create a bright, polished atmosphere throughout. The open-concept main level is ideal for both everyday living and entertaining, featuring a stylish kitchen with custom cabinetry, stainless steel appliances, stone countertops, and an oversized peninsula overlooking the living and dining areas. The spacious primary bedroom offers a custom walk-in closet, while two additional bedrooms provide flexibility for guests or a home office. Enjoy central air, in-unit laundry, an integrated multi-zone sound system, a private rear porch, and deeded off-street parking. Built in 2016, this move-in-ready home delivers comfort, convenience, and contemporary style in one of West Roxbury’s most desirable locations.
Pending
$699,000
110 Park St APT 5, West Roxbury, MA 02132
3beds
1,463sqft
Condominium, Townhouse
Built in 2016
-- sqft lot
$696,100 Zestimate®
$478/sqft
$282/mo HOA
What's special
Central airDesigner finishesSun-filled interiorsIntegrated multi-zone sound systemPrivate rear porchIn-unit laundryOpen-concept main level
- 24 days
- 653
- 24
Likely to sell faster than
Zillow last checked:
Listing updated:
Listed by:
Chris Kostopoulos Group 857-829-0282,
Keller Williams Realty 617-969-9000
Source: MLS PIN,MLS#: 73581656
Facts & features
Interior
Bedrooms & bathrooms
- Bedrooms: 3
- Bathrooms: 2
- Full bathrooms: 2
Primary bedroom
- Level: Second
- Area: 169
- Dimensions: 13 x 13
Bedroom 2
- Level: First
- Area: 255
- Dimensions: 15 x 17
Bedroom 3
- Level: First
- Area: 192
- Dimensions: 12 x 16
Bathroom 1
- Level: First
- Area: 40
- Dimensions: 5 x 8
Bathroom 2
- Level: Second
- Area: 65
- Dimensions: 5 x 13
Dining room
- Level: Second
- Area: 104
- Dimensions: 13 x 8
Kitchen
- Level: Second
- Area: 104
- Dimensions: 8 x 13
Living room
- Level: Second
- Area: 216
- Dimensions: 18 x 12
Heating
- Forced Air, Natural Gas
Cooling
- Central Air
Appliances
- Included: Range, Dishwasher, Disposal, Microwave, Refrigerator, Washer, Dryer
- Laundry: First Floor, In Unit
Features
- Wired for Sound
- Flooring: Wood, Tile
- Has basement: No
- Has fireplace: No
Interior area
- Total structure area: 1,463
- Total interior livable area: 1,463 sqft
- Finished area above ground: 1,463
Property
Parking
- Total spaces: 1
- Parking features: Off Street, Assigned, Deeded, Guest, Paved
- Uncovered spaces: 1
Features
- Patio & porch: Porch
- Exterior features: Porch
Details
- Parcel number: 1431547
- Zoning: RES
Construction
Type & style
- Home type: Townhouse
- Property subtype: Condominium, Townhouse
- Attached to another structure: Yes
Materials
- Frame
- Roof: Shingle
Condition
- Year built: 2016
Utilities & green energy
- Electric: 110 Volts
- Sewer: Public Sewer
- Water: Public
- Utilities for property: for Gas Range
Community & HOA
Community
- Features: Public Transportation, Shopping, Pool, Tennis Court(s), Park, Walk/Jog Trails, Golf, Medical Facility, Bike Path, Conservation Area, Highway Access, House of Worship, Private School, Public School, T-Station
HOA
- Services included: Water, Sewer, Insurance, Road Maintenance, Maintenance Grounds, Snow Removal
- HOA fee: $282 monthly
Location
- Region: West Roxbury
Financial & listing details
- Price per square foot: $478/sqft
- Tax assessed value: $796,200
- Annual tax amount: $10,371
- Date on market: 9/28/2026
Estimated market value
$696,100
$661,000 - $731,000
$4,257/mo
Price history
| Date | Event | Price |
|---|---|---|
| 10/16/2026 | Pending sale | $699,000$478/sqft |
Source: MLS PIN #73581656 Report a problem | ||
| 10/6/2026 | Contingent | $699,000$478/sqft |
Source: MLS PIN #73581656 Report a problem | ||
| 9/23/2026 | Listed for sale | $699,000-5.5%$478/sqft |
Source: MLS PIN #73581656 Report a problem | ||
| 8/3/2026 | Listing removed | $740,000$506/sqft |
Source: MLS PIN #73545556 Report a problem | ||
| 7/7/2026 | Listed for sale | $740,000-4.5%$506/sqft |
Source: MLS PIN #73545556 Report a problem | ||
| 7/1/2026 | Listing removed | $775,000$530/sqft |
Source: MLS PIN #73533072 Report a problem | ||
| 6/10/2026 | Listed for sale | $775,000+7.6%$530/sqft |
Source: MLS PIN #73533072 Report a problem | ||
| 6/8/2021 | Sold | $720,000+7.6%$492/sqft |
Source: Public Record Report a problem | ||
| 6/3/2019 | Sold | $669,000$457/sqft |
Source: Public Record Report a problem | ||
| 4/2/2019 | Pending sale | $669,000$457/sqft |
Source: Insight Realty Group, Inc. #72471013 Report a problem | ||
| 3/26/2019 | Listed for sale | $669,000+6.2%$457/sqft |
Source: Insight Realty Group, Inc. #72471013 Report a problem | ||
| 9/29/2017 | Sold | $630,000+14.8%$431/sqft |
Source: Public Record Report a problem | ||
| 4/29/2016 | Sold | $549,000$375/sqft |
Source: Agent Provided Report a problem | ||
Public tax history
| Year | Property taxes | Tax assessment |
|---|---|---|
| 2025 | $9,220 +26.6% | $796,200 +19.2% |
| 2024 | $7,281 +4.6% | $668,000 +3.1% |
| 2023 | $6,962 +3.7% | $648,200 +5% |
| 2022 | $6,716 +2% | $617,300 |
| 2021 | $6,587 +14.1% | $617,300 +12.9% |
| 2020 | $5,774 +7.2% | $546,800 +7% |
| 2019 | $5,387 +10.2% | $511,100 +9.6% |
| 2018 | $4,887 | $466,300 |
Find assessor info on the county website
Monthly payment
Est. payment
Payment breakdown
Explore the cost of this home by adjusting the details. Changes won't be saved.Climate risks
Neighborhood: West Roxbury


Similar homes
- $749,0003 bd2 ba1.5k sqft45 Bonair St, West Roxbury, MA 02132For Sale
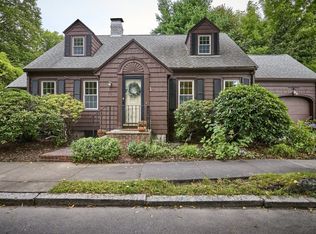 MLS ID #73581221, Hickman-Coen Home Team, William Raveis R. E. & Home Services. MLS PIN
- $695,0002 bd2 ba1.5k sqft224 Florence St APT 10, Boston, MA 02131For Sale
 MLS ID #73579176, Steven Cohen Team, Keller Williams Realty Boston-Metro | Back Bay. MLS PIN
- $829,0003 bd2 ba1.1k sqft29 Rosemary St Floor 2, Jamaica Plain, MA 02130For Sale
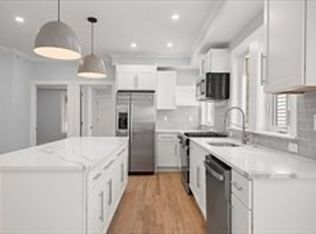 MLS ID #73594066, Jennifer Epstein, Coldwell Banker Realty - Wellesley. MLS PIN
- $669,0002 bd2 ba1.3k sqft128 Selwyn St #2, Boston, MA 02131For Sale
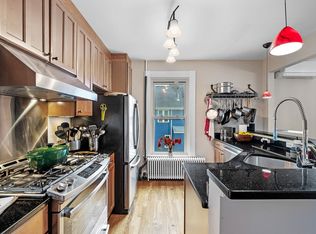 MLS ID #244965, Kathleen Alexander, Keller Williams Back Bay. LINK
