Skip main navigation
For sale
  • $830,000

    3531 Washington St Unit 304, Boston, MA 02130

    2beds
    1,220sqft
    : 
    Loading
    Get pre-qualified
    Condominium
    Built in 2019
    -- sqft lot
    $812,900 Zestimate®
    $680/sqft
    $794/mo HOA

    What's special

    Central airEfficient heatIn-unit laundryOpen-concept layoutDeeded garage parkingExceptional storageOversized hunter douglas-shaded windows
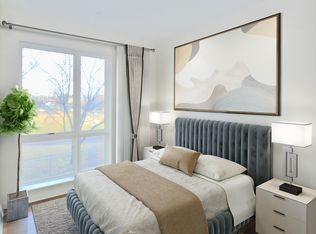
    Welcome to VITA, a sought-after contemporary residence in the heart of Jamaica Plain, offering luxury and effortless lock-and-leave living. This sun-filled 2-bedroom, 2-bath condo features an open-concept layout with oversized Hunter Douglas-shaded windows, a modern kitchen with abundant cabinetry, and seamless flow for everyday living and entertaining. Both bedrooms offer en-suite baths, including a spacious primary suite with a custom walk-through California Closet. Enjoy exceptional storage, in-unit laundry, central air, efficient heat, deeded garage parking, private storage, secure bike storage, seven-day concierge service, and a rooftop deck perfect for grilling and relaxing. Ideally located near Franklin Park, the Arnold Arboretum, Jamaica Pond, dog parks, pickleball courts, bike paths, restaurants, breweries, and public transportation. VITA delivers the perfect blend of urban convenience and outdoor access.
    34 days
    |
    223
    |
    9
    |

    Zillow last checked:

    Listing updated:

    Listed by:

    Stephanie Porter 603-860-5434,

    AlbertTaylor Realty 617-671-1777

    Source: MLS PIN,MLS#: 73529902

    Loading...

      Facts & features

      Interior

      Bedrooms & bathrooms
      • Bedrooms: 2
      • Bathrooms: 2
      • Full bathrooms: 2
      Primary bathroom
      • Features: Yes
      Heating
      • Forced Air, Natural Gas, Individual, Unit Control
      Cooling
      • Central Air, Individual, Unit Control
      Appliances
      • Included: Microwave, ENERGY STAR Qualified Refrigerator, ENERGY STAR Qualified Dryer, ENERGY STAR Qualified Dishwasher, ENERGY STAR Qualified Washer, Rangetop - ENERGY STAR, Oven
      • Laundry: In Unit
      Features
      • Flooring: Wood, Tile
      • Has basement: No
      • Has fireplace: No
      • Common walls with other units/homes: 2+ Common Walls
      Interior area
      • Total structure area: 1,220
      • Total interior livable area: 1,220 sqft
      • Finished area above ground: 1,220

      Property

      Parking
      • Total spaces: 1
      • Parking features: Attached, Under, Garage Door Opener, Heated Garage, Storage, Deeded, Assigned, Insulated, Off Street, Guest, Paved, Exclusive Parking
      • Attached garage spaces: 1
      • Has uncovered spaces: Yes
      Accessibility
      • Accessibility features: Accessible Entrance
      Features
      • Entry location: Unit Placement(Back)
      • Patio & porch: Deck - Roof, Deck - Roof + Access Rights
      • Exterior features: Deck - Roof, Deck - Roof + Access Rights, City View(s), Professional Landscaping, Sprinkler System
      • Has view: Yes
      • View description: City
      Details
      • Parcel number: W:11 P:02605 S:182,5176034
      • Zoning: CD
      • Other equipment: Intercom

      Construction

      Type & style
      • Home type: Condo
      • Property subtype: Condominium
      • Attached to another structure: Yes
      Materials
      • Frame
      • Roof: Rubber
      Condition
      • Year built: 2019

      Utilities & green energy

      • Electric: 100 Amp Service
      • Sewer: Public Sewer
      • Water: Public
      • Utilities for property: for Gas Range

      Community & HOA

      Community
      • Features: Public Transportation, Shopping, Park, Walk/Jog Trails, Golf, Bike Path, Conservation Area, Public School, T-Station
      • Security: Intercom, TV Monitor, Concierge
      HOA
      • Amenities included: Elevator(s), Clubroom
      • Services included: Water, Sewer, Insurance, Security, Maintenance Structure, Maintenance Grounds, Snow Removal, Trash, Reserve Funds
      • HOA fee: $794 monthly
      Location
      • Region: Boston

      Financial & listing details

      • Price per square foot: $680/sqft
      • Tax assessed value: $698,600
      • Annual tax amount: $8,090
      • Date on market: 6/4/2026

        Estimated market value

        $812,900

        $772,000 - $854,000

        $3,966/mo

        Price history

        DateEventPrice
        6/4/2026Listed for sale$830,000+3.1%$680/sqft
        Source: MLS PIN #73529902 Report a problem
        11/4/2024Sold$805,000-2.9%$660/sqft
        Source: MLS PIN #73270004 Report a problem
        9/27/2024Pending sale$829,000$680/sqft
        Source: William Raveis Real Estate, Mortgage & Insurance #73270004 Report a problem
        9/27/2024Contingent$829,000$680/sqft
        Source: MLS PIN #73270004 Report a problem
        7/26/2024Listed for sale$829,000+9.8%$680/sqft
        Source: MLS PIN #73270004 Report a problem
        5/18/2020Sold$755,000$619/sqft
        Source: Public Record Report a problem

        Public tax history

        YearProperty taxesTax assessment
        2025$8,090 +16.8%$698,600 +9.9%
        2024$6,929 +6.6%$635,700 +5%
        2023$6,500 +4.6%$605,200 +6%
        2022$6,212 $571,000

        Find assessor info on the county website

        Monthly payment

        Est. payment

        Payment breakdown

        Explore the cost of this home by adjusting the details. Changes won't be saved.
        All calculations are estimates and provided by Zillow, Inc. for informational purposes only. Actual amounts may vary.
        HOA fees may include property taxes on listings classified as Co-Ops. Contact the listing agent and/or owner for fee details.
        Mortgage interest rates are dependent on a number of factors, including credit score, down payment, and repayment length. Interest rate data provided by Zillow Group Marketplace, Inc. as of 1/1/1970 from various mortgage lenders with which we have lead or other similar arrangements; the Estimated Payment is an average of those rates.
        See how much you could borrow to make a competitive offer.

        Climate risks

        Neighborhood: Jamaica Plain

        Getting around

        88 / 100
        Very Walkable
        81 / 100
        Excellent Transit
        98 / 100
        Biker's Paradise

        Nearby schools

        GreatSchools rating

        A local agent can set up tours, give advice and negotiate with sellers.

        A local lender can help you make sure your offer is ready when you are.

        Browse local experts

        Similar homes

        Skip to the end of the carouselSkip to the beginning of the carousel