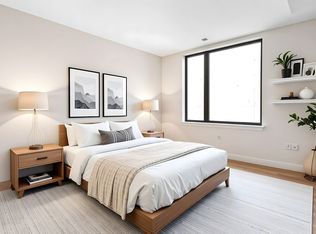
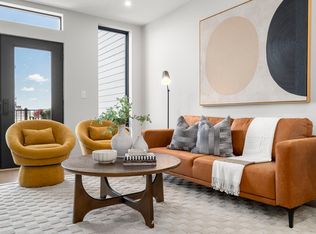
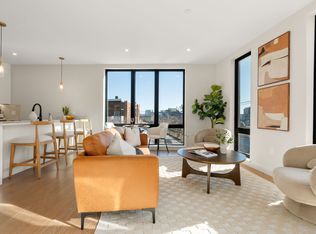
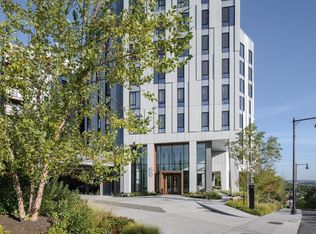
Welcome to Unit 506, a move-in ready 2-bedroom, 2-bathroom corner residence with city views, has an open-concept layout and oversized windows that flood the room with natural light. Designed for modern living, this home features sleek Café™ matte white and bronze appliances, elegant Metropolitan cabinetry, wide-plank white oak flooring, and sophisticated quartz countertops. Located at 100 Lincoln Street, a brand-new luxury condo development in Boston’s booming Brighton neighborhood at the center of over $2 billion in transformative new projects, residents enjoy effortless access to the commuter rail, MBTA, dining, retail, and entertainment, plus lifestyle amenities including a fitness center, co-working space, billiards, bike storage, and a rooftop with panoramic city views. ASK ABOUT OUR INCENTIVES
For sale
$799,000
100 Lincoln St #506, Brighton, MA 02135
2beds
856sqft
Condominium
Built in 2024
-- sqft lot
$-- Zestimate®
$933/sqft
$755/mo HOA
What's special
Open-concept layoutSophisticated quartz countertopsCity viewsWide-plank white oak flooringElegant metropolitan cabinetry
- 3 days
- 91
- 3
Zillow last checked:
Listing updated:
Listed by:
Charlesgate New Development Team 617-587-0100,
Charlesgate Realty Group, llc 617-587-0100,
Adam Shore 561-329-0618
Source: MLS PIN,MLS#: 73597732
Facts & features
Interior
Bedrooms & bathrooms
- Bedrooms: 2
- Bathrooms: 2
- Full bathrooms: 2
Primary bathroom
- Features: Yes
Heating
- Central
Cooling
- Central Air
Appliances
- Included: Range, Dishwasher, Microwave, Refrigerator, Freezer, Washer, Dryer
- Laundry: In Unit
Features
- Flooring: Wood, Tile
- Windows: Insulated Windows
- Has basement: No
- Has fireplace: No
Interior area
- Total structure area: 856
- Total interior livable area: 856 sqft
- Finished area above ground: 856
Property
Parking
- Total spaces: 1
- Parking features: Under, Deeded
- Attached garage spaces: 1
Features
- Patio & porch: Deck
- Exterior features: Deck
Details
- Parcel number: 1213337
- Zoning: RES
Construction
Type & style
- Home type: Condo
- Property subtype: Condominium
- Attached to another structure: Yes
Materials
- Frame
Condition
- Year built: 2024
Utilities & green energy
- Sewer: Public Sewer
- Water: Public
Community & HOA
Community
- Features: Public Transportation, Shopping, Highway Access, T-Station, University
HOA
- Amenities included: Elevator(s), Fitness Center, Clubroom
- Services included: Water, Sewer, Insurance, Maintenance Structure, Maintenance Grounds, Snow Removal, Trash, Reserve Funds
- HOA fee: $755 monthly
Location
- Region: Brighton
Financial & listing details
- Price per square foot: $933/sqft
- Tax assessed value: $999,999,999
- Date on market: 11/2/2026
Estimated market value
Not available
Estimated sales range
Not available
Not available
Price history
| Date | Event | Price |
|---|---|---|
| 11/2/2026 | Listed for sale | $799,000-8.7%$933/sqft |
Source: MLS PIN #73597732 Report a problem | ||
| 11/8/2025 | Listing removed | $875,000$1,022/sqft |
Source: MLS PIN #73428790 Report a problem | ||
| 9/10/2025 | Listed for sale | $875,000$1,022/sqft |
Source: MLS PIN #73428790 Report a problem | ||
Public tax history
Tax history is unavailable.
Monthly payment
Est. payment
Payment breakdown
Explore the cost of this home by adjusting the details. Changes won't be saved.Climate risks
Neighborhood: Brighton


Similar homes
- $799,0002 bd2 ba830 sqft100 Lincoln, Brighton, MA 02135For Sale
 MLS ID #73597731, Charlesgate New Development Team, Charlesgate Realty Group, llc. MLS PIN
- $849,0002 bd2 ba901 sqft100 Lincoln, Brighton, MA 02135For Sale
 MLS ID #73595682, Charlesgate New Development Team, Charlesgate Realty Group, llc. MLS PIN
- $829,0001 bd2 ba903 sqft1515 Comm Ave, Brighton, MA 02135For Sale
 MLS ID #73597618, Erin Tiso, The Collaborative Companies. MLS PIN
- $760,0002 bd2 ba862 sqft100 Lincoln, Brighton, MA 02135For Sale
 MLS ID #73587714, Charlesgate New Development Team, Charlesgate Realty Group, llc. MLS PIN
