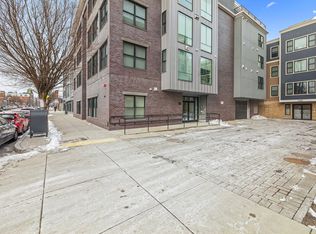
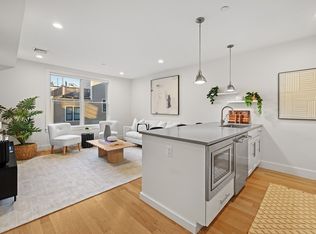
Sophisticated South Boston living at an exceptional value! This stunning 2-bedroom, 2-bath residence, built in 2018 by a premier developer, offers stylish modern design, premium finishes and an unbeatable location. Sunlight pours through dramatic floor-to-ceiling windows, highlighting the beautiful white oak plank flooring and inviting open-concept layout. The sleek gourmet kitchen features quartz countertops and stainless-steel appliances, while the spa-inspired bathrooms offer the perfect place to unwind. Step outside to the impressive private balcony spanning the entire length of the residence—ideal for enjoying morning coffee, evening relaxation and city living at its best. Additional highlights include deeded garage parking with extra storage and wonderful common outdoor space featuring a fire pit and barbecue area. Located in the heart of South Boston, you’ll be just steps from the T, boutique shops, popular restaurants and the waterfront. Beautifully staged furnishings are also available for purchase, offering an easy opportunity to move right in and enjoy this fabulous home from day one! (Ask about attractive seller financing opportunity.)
For sale
$929,900
150 W Broadway #418, Boston, MA 02127
2beds
978sqft
Condominium
Built in 2018
-- sqft lot
$-- Zestimate®
$951/sqft
$452/mo HOA
What's special
Premium finishesInviting open-concept layoutStylish modern designQuartz countertopsSpa-inspired bathroomsSleek gourmet kitchenStainless-steel appliances
- 336 days
- 236
- 12
Zillow last checked:
Listing updated:
Listed by:
Judith Zissulis 781-417-9779,
Keller Williams Realty Evolution 978-927-8700
Source: MLS PIN,MLS#: 73444958
Facts & features
Interior
Bedrooms & bathrooms
- Bedrooms: 2
- Bathrooms: 2
- Full bathrooms: 2
- Main level bathrooms: 2
- Main level bedrooms: 2
Primary bedroom
- Features: Bathroom - Full, Walk-In Closet(s), Flooring - Hardwood, Window(s) - Bay/Bow/Box, Balcony - Exterior, Lighting - Overhead, Pocket Door
- Level: Main,Fourth Floor
Bedroom 2
- Features: Closet, Flooring - Hardwood, Window(s) - Bay/Bow/Box, Balcony - Exterior, Lighting - Overhead
- Level: Main,Fourth Floor
Primary bathroom
- Features: Yes
Bathroom 1
- Features: Bathroom - Full, Bathroom - Tiled With Tub & Shower, Flooring - Stone/Ceramic Tile, Countertops - Stone/Granite/Solid, Countertops - Upgraded
- Level: Main,Fourth Floor
Bathroom 2
- Features: Bathroom - Full, Bathroom - Tiled With Shower Stall, Flooring - Stone/Ceramic Tile, Countertops - Stone/Granite/Solid, Countertops - Upgraded, Lighting - Overhead, Pocket Door
- Level: Main,Fourth Floor
Dining room
- Features: Flooring - Hardwood, Window(s) - Bay/Bow/Box, Balcony / Deck, Balcony - Exterior, High Speed Internet Hookup, Open Floorplan, Recessed Lighting, Slider, Gas Stove, Lighting - Pendant, Lighting - Overhead
- Level: Main,Fourth Floor
Kitchen
- Features: Closet, Flooring - Hardwood, Window(s) - Bay/Bow/Box, Dining Area, Balcony - Exterior, Countertops - Stone/Granite/Solid, Countertops - Upgraded, Cabinets - Upgraded, High Speed Internet Hookup, Open Floorplan, Recessed Lighting, Stainless Steel Appliances, Gas Stove, Peninsula, Lighting - Pendant, Lighting - Overhead, Vestibule
- Level: Main,Fourth Floor
Living room
- Features: Flooring - Hardwood, Window(s) - Bay/Bow/Box, Balcony - Exterior, High Speed Internet Hookup, Recessed Lighting, Lighting - Overhead
- Level: Main,Fourth Floor
Heating
- Central, Forced Air, Natural Gas, Unit Control
Cooling
- Central Air, Individual, Unit Control
Appliances
- Included: Range, Dishwasher, Disposal, Trash Compactor, Microwave, Refrigerator, Washer, Dryer
- Laundry: Main Level, Electric Dryer Hookup, Washer Hookup, Fourth Floor, In Unit, Gas Dryer Hookup
Features
- Wired for Sound, High Speed Internet, Elevator
- Flooring: Wood, Hardwood, Stone / Slate
- Doors: Storm Door(s)
- Windows: Insulated Windows, Screens
- Has basement: No
- Has fireplace: No
Interior area
- Total structure area: 978
- Total interior livable area: 978 sqft
- Finished area above ground: 978
Property
Parking
- Total spaces: 1
- Parking features: Under, Garage Door Opener, Storage, Deeded, Off Street, Exclusive Parking
- Attached garage spaces: 1
- Has uncovered spaces: Yes
Features
- Patio & porch: Deck - Roof
- Exterior features: Deck - Roof, Balcony, Decorative Lighting, City View(s), Screens, Professional Landscaping, Sprinkler System
- Has view: Yes
- View description: City
- Waterfront features: Harbor, Ocean, 1/2 to 1 Mile To Beach, Beach Ownership(Public)
Details
- Parcel number: 0600301036,5087220
- Zoning: CD
- Other equipment: Intercom
Construction
Type & style
- Home type: Condo
- Property subtype: Condominium
- Attached to another structure: Yes
Materials
- Frame
- Roof: Rubber
Condition
- Year built: 2018
Utilities & green energy
- Electric: Circuit Breakers
- Sewer: Public Sewer
- Water: Public
- Utilities for property: for Gas Range, for Gas Oven, for Gas Dryer, Washer Hookup
Community & HOA
Community
- Features: Public Transportation, Shopping, Pool, Tennis Court(s), Park, Walk/Jog Trails, Medical Facility, Laundromat, Bike Path, Highway Access, House of Worship, Private School, Public School, T-Station, University
- Security: Intercom, Security System
HOA
- Amenities included: Elevator(s), Storage
- Services included: Water, Sewer, Insurance, Security, Maintenance Structure, Maintenance Grounds, Snow Removal, Trash, Air Conditioning, Reserve Funds
- HOA fee: $452 monthly
Location
- Region: Boston
Financial & listing details
- Price per square foot: $951/sqft
- Tax assessed value: $938,400
- Annual tax amount: $10,460
- Date on market: 11/10/2025
- Listing terms: Contract
Estimated market value
Not available
Estimated sales range
Not available
Not available
Price history
| Date | Event | Price |
|---|---|---|
| 4/13/2026 | Price change | $929,900-7%$951/sqft |
Source: MLS PIN #73444958 Report a problem | ||
| 1/5/2026 | Price change | $999,900-2.4%$1,022/sqft |
Source: MLS PIN #73444958 Report a problem | ||
| 10/18/2025 | Listed for sale | $1,025,000$1,048/sqft |
Source: MLS PIN #73444958 Report a problem | ||
Public tax history
Tax history is unavailable.
Monthly payment
Est. payment
Payment breakdown
Explore the cost of this home by adjusting the details. Changes won't be saved.Climate risks
Neighborhood: South Boston
Similar homes
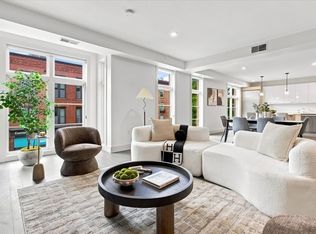
- $1,024,9992 bd2 ba1.2k sqft410 W Broadway #301, Boston, MA 02127For Sale
 MLS ID #73560381, Frank Kenefick, Dorado Properties. MLS PIN
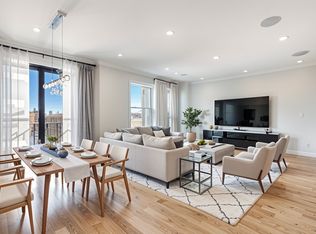
 - $1,199,0002 bd2 ba1.2k sqft340 West Second Street Condominiums, Boston, MA 02127For Sale
 MLS ID #73576644, Herion Karbunara, Herion Karbunara. MLS PIN
 - $995,0002 bd2 ba1k sqft37 P St #3, Boston, MA 02127For Sale
 MLS ID #73573858, Melanie Wright, Legacy Homes & Estates. MLS PIN
 - $799,0002 bd2 ba1.1k sqft5 Mohawk St Floor 2, South Boston, MA 02127For Sale
 MLS ID #73560025, Nicole Blanchard, Compass. MLS PIN
