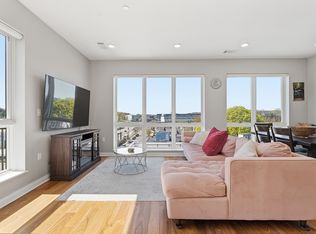
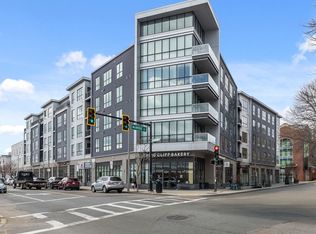
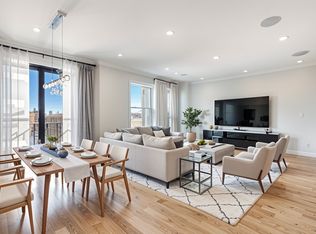
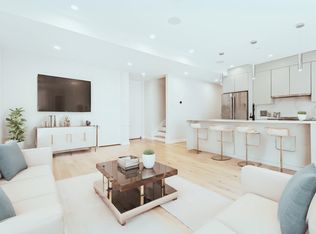
Beautifully upgraded 2-bed plus office condo at JP’s sought-after Vita building. 1,334 sq ft of bright, single-level living with high ceilings and hardwood floors. Chef’s kitchen with Wolf range, Sub-Zero refrigerator, Cove dishwasher and microwave, farmhouse sink, and a quartz island seating six. Primary suite with ensuite bath. California Closets custom built-ins in the office and all closets. In-unit laundry, private storage, deeded garage parking. EV charging available upon request through the condo association. Amenities include concierge, club room, pet spa, roof deck with grills, bike storage, and on-site Planet Fitness. Minutes to Forest Hills T, Jamaica Pond, and the Arboretum.
For sale
$1,075,000
3531 Washington St Unit 316, Boston, MA 02130
3beds
1,334sqft
Condominium
Built in 2019
-- sqft lot
$1,055,800 Zestimate®
$806/sqft
$929/mo HOA
What's special
In-unit laundryHardwood floorsBright single-level livingRoof deck with grillsCove dishwasher and microwaveSub-zero refrigeratorQuartz island seating six
- 27 days
- 449
- 9
Zillow last checked:
Listing updated:
Listed by:
Aditya Patel 978-916-3958,
Fathom Realty MA 888-455-6040
Source: MLS PIN,MLS#: 73591956
Facts & features
Interior
Bedrooms & bathrooms
- Bedrooms: 3
- Bathrooms: 2
- Full bathrooms: 2
Primary bedroom
- Features: Bathroom - Full, Walk-In Closet(s), Flooring - Hardwood
- Level: First
Bedroom 2
- Features: Bathroom - Full, Flooring - Hardwood
- Level: First
Bedroom 3
- Features: Flooring - Wood
- Level: First
Primary bathroom
- Features: Yes
Bathroom 1
- Features: Bathroom - Full, Closet
- Level: First
Bathroom 2
- Features: Bathroom - Full, Closet
- Level: First
Kitchen
- Features: Flooring - Wood, Dining Area, Kitchen Island
- Level: First
Living room
- Features: Flooring - Hardwood
- Level: First
Heating
- Forced Air, Natural Gas, Hydro Air
Cooling
- Central Air
Appliances
- Included: Range, Dishwasher, Microwave, Refrigerator, Washer, Dryer
- Laundry: First Floor, In Unit, Electric Dryer Hookup, Washer Hookup
Features
- Elevator
- Flooring: Tile, Hardwood
- Windows: Insulated Windows
- Has basement: No
- Has fireplace: No
Interior area
- Total structure area: 1,334
- Total interior livable area: 1,334 sqft
- Finished area above ground: 1,334
Property
Parking
- Total spaces: 1
- Parking features: Under, Heated Garage, Assigned, Insulated, Off Street, Guest, Paved, Exclusive Parking
- Attached garage spaces: 1
- Has uncovered spaces: Yes
Features
- Entry location: Unit Placement(Upper)
- Patio & porch: Deck - Roof + Access Rights
- Exterior features: Deck - Roof + Access Rights, City View(s), Professional Landscaping, Sprinkler System
- Has view: Yes
- View description: City
Details
- Parcel number: 23728740
- Zoning: Condo
- Other equipment: Intercom
Construction
Type & style
- Home type: Condo
- Property subtype: Condominium
- Attached to another structure: Yes
Condition
- Year built: 2019
Utilities & green energy
- Electric: 100 Amp Service
- Sewer: Public Sewer
- Water: Public
- Utilities for property: for Gas Range, for Electric Dryer, Washer Hookup
Community & HOA
Community
- Features: Public Transportation, Shopping, Park, Walk/Jog Trails, Golf, Medical Facility, Laundromat, Bike Path, Conservation Area, House of Worship, Private School, Public School, T-Station, Other
- Security: Concierge
HOA
- Amenities included: Hot Water, Elevator(s), Clubroom, Trail(s), Garden Area, Clubhouse
- Services included: Water, Sewer, Insurance, Security, Maintenance Structure, Maintenance Grounds, Snow Removal
- HOA fee: $929 monthly
Location
- Region: Boston
Financial & listing details
- Price per square foot: $806/sqft
- Tax assessed value: $770,200
- Annual tax amount: $3,990
- Date on market: 10/17/2026
Estimated market value
$1,055,800
$1.00M - $1.11M
$4,384/mo
Price history
| Date | Event | Price |
|---|---|---|
| 10/16/2026 | Listed for sale | $1,075,000+3.9%$806/sqft |
Source: MLS PIN #73591956 Report a problem | ||
| 1/1/2026 | Listing removed | $1,035,000$776/sqft |
Source: MLS PIN #73400133 Report a problem | ||
| 12/11/2025 | Price change | $1,035,000+5.7%$776/sqft |
Source: MLS PIN #73400133 Report a problem | ||
| 9/12/2025 | Price change | $979,000-2%$734/sqft |
Source: MLS PIN #73400133 Report a problem | ||
| 7/31/2025 | Price change | $999,000-3.5%$749/sqft |
Source: MLS PIN #73400133 Report a problem | ||
| 7/7/2025 | Listed for sale | $1,035,000+7.3%$776/sqft |
Source: MLS PIN #73400133 Report a problem | ||
| 9/25/2024 | Listing removed | $965,000$723/sqft |
Source: MLS PIN #73254492 Report a problem | ||
| 9/11/2024 | Price change | $965,000-3%$723/sqft |
Source: MLS PIN #73254492 Report a problem | ||
| 7/11/2024 | Price change | $995,000-5.1%$746/sqft |
Source: MLS PIN #73254492 Report a problem | ||
| 6/19/2024 | Listed for sale | $1,049,000+26.4%$786/sqft |
Source: MLS PIN #73254492 Report a problem | ||
| 8/3/2020 | Sold | $830,000$622/sqft |
Source: Public Record Report a problem | ||
Public tax history
| Year | Property taxes | Tax assessment |
|---|---|---|
| 2025 | $8,919 +17.8% | $770,200 +10.9% |
| 2024 | $7,571 +6.6% | $694,600 +5% |
| 2023 | $7,102 +4.6% | $661,300 +6% |
| 2022 | $6,788 | $623,900 |
Find assessor info on the county website
Monthly payment
Est. payment
Payment breakdown
Explore the cost of this home by adjusting the details. Changes won't be saved.Climate risks
Neighborhood: Jamaica Plain

Similar homes
- $885,0003 bd2 ba1.2k sqftTwo Boylston Condominium, Jamaica Plain, MA 02130For Sale
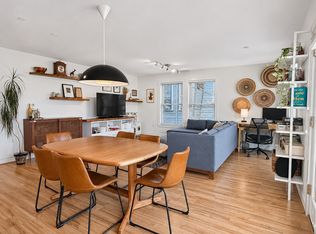 MLS ID #73599294, Victoria Tran Slomiak, Lineage Realty Group. MLS PIN
- $830,0002 bd2 ba1.2k sqftVita, Boston, MA 02130For Sale
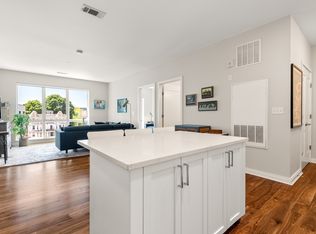 MLS ID #73581253, Stephanie Porter, AlbertTaylor Realty. MLS PIN
- $1,099,0002 bd2 ba1.2k sqft340 West Second Street Condominiums, Boston, MA 02127For Sale
 MLS ID #73576644, Herion Karbunara, Herion Karbunara. MLS PIN
- $1,069,9992 bd2 ba1.2k sqft340 West 2nd Street Condominiums, Boston, MA 02127For Sale
 MLS ID #73589669, Herion Karbunara, Herion Karbunara. MLS PIN
