Skip main navigation
For sale
  • $1,174,900

    1246 Broadway APT 2, Somerville, MA 02144

    3beds
    1,598sqft
    : 
    $7,697/mo
    Get pre-qualified
    Condominium, Townhouse
    Built in 2021
    -- sqft lot
    $1,159,400 Zestimate®
    $735/sqft
    $450/mo HOA

    What's special

    Central airIn-unit laundryQuartz countertopsBeautifully appointed ensuite bathGenerous walk-in closetLuxurious primary suiteOversized island
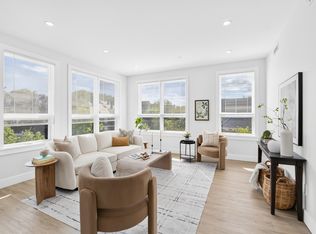
    Heart of Somerville. Teele Square. Two Covered Deeded Parking Spaces. Luxury, location, and convenience come together in this exceptional 3-bedroom, 2.5-bath townhouse, and two covered deeded parking spots make it a rare, highly sought-after find. The sun-drenched open-concept floor plan features soaring ceilings, oversized windows, and wide-plank engineered hardwood throughout. At the center of it all is a chef-inspired kitchen with quartz countertops, premium stainless steel appliances, abundant cabinetry, a pantry, and an oversized island that flows effortlessly into spacious living and dining areas. Three levels of private living include a luxurious primary suite with a beautifully appointed ensuite bath and generous walk-in closet, plus two additional bedrooms for family, guests, or a home office. A spacious bonus room offers endless possibilities as a media room, fitness studio, or playroom. Central air, in-unit laundry, and abundant storage round it all out. You'll enjoy easy access to Davis Square, Tufts University, Cambridge, the Red Line, Route 16, Routes 2 and I-93, and the International School of Boston. A bus stop is right outside your door, while neighborhood cafés, acclaimed restaurants, parks, bike paths, and local shops are all just moments away. Modern design. Three levels of privacy. Rare covered parking. An unbeatable location in one of Somerville's most desirable neighborhoods.
    45 days
    |
    449
    |
    22
    |

    Zillow last checked:

    Listing updated:

    Listed by:

    The Bill Butler Group 617-771-9376,

    Leading Edge Real Estate 781-979-0100,

    Patricia Birchem 781-789-2937

    Source: MLS PIN,MLS#: 73546881

      Facts & features

      Interior

      Bedrooms & bathrooms
      • Bedrooms: 3
      • Bathrooms: 3
      • Full bathrooms: 2
      • 1/2 bathrooms: 1
      Primary bedroom
      • Features: Walk-In Closet(s), Flooring - Laminate, Recessed Lighting
      • Level: Third
      • Area: 170.6
      • Dimensions: 14.42 x 11.83
      Bedroom 2
      • Features: Closet, Flooring - Laminate, Recessed Lighting
      • Level: Second
      • Area: 117.96
      • Dimensions: 12.42 x 9.5
      Bedroom 3
      • Features: Closet, Flooring - Laminate, Recessed Lighting
      • Level: Third
      • Area: 117.96
      • Dimensions: 12.42 x 9.5
      Primary bathroom
      • Features: Yes
      Bathroom 1
      • Features: Flooring - Stone/Ceramic Tile, Recessed Lighting, Lighting - Overhead
      • Level: Third
      • Area: 47.21
      • Dimensions: 8.58 x 5.5
      Bathroom 2
      • Features: Flooring - Stone/Ceramic Tile, Recessed Lighting, Lighting - Overhead
      • Level: Third
      • Area: 48.33
      • Dimensions: 10 x 4.83
      Bathroom 3
      • Features: Bathroom - Half, Flooring - Stone/Ceramic Tile, Recessed Lighting, Lighting - Overhead
      • Level: Second
      • Area: 19.69
      • Dimensions: 6.75 x 2.92
      Kitchen
      • Features: Flooring - Laminate, Dining Area, Pantry, Countertops - Stone/Granite/Solid, Breakfast Bar / Nook, Recessed Lighting, Lighting - Pendant
      • Level: Second
      • Area: 125.89
      • Dimensions: 14.67 x 8.58
      Living room
      • Features: Flooring - Laminate, Recessed Lighting
      • Level: Second
      • Area: 216.26
      • Dimensions: 17.42 x 12.42
      Heating
      • Forced Air, Natural Gas
      Cooling
      • Central Air
      Appliances
      • Included: Range, Dishwasher, Disposal, Microwave, Refrigerator, Freezer, Washer, Dryer
      • Laundry: Third Floor, In Unit, Gas Dryer Hookup
      Features
      • Walk-In Closet(s), Recessed Lighting, Bonus Room
      • Flooring: Tile, Laminate
      • Windows: Insulated Windows
      • Has basement: Yes
      • Has fireplace: No
      • Common walls with other units/homes: No One Above,Corner
      Interior area
      • Total structure area: 1,598
      • Total interior livable area: 1,598 sqft
      • Finished area above ground: 1,598

      Property

      Parking
      • Total spaces: 2
      • Parking features: Carport, Deeded, Off Street, Paved
      • Has carport: Yes
      • Uncovered spaces: 2
      Features
      • Exterior features: Permeable Paving
      Details
      • Parcel number: M:6 B:D L:4 U:2,5204836
      • Zoning: RB
      • Other equipment: Intercom

      Construction

      Type & style
      • Home type: Townhouse
      • Property subtype: Condominium, Townhouse
      Materials
      • Frame
      • Roof: Rubber
      Condition
      • Year built: 2021

      Utilities & green energy

      • Sewer: Public Sewer
      • Water: Public
      • Utilities for property: for Gas Range, for Gas Dryer

      Community & HOA

      Community
      • Features: Public Transportation, Shopping, Park, Walk/Jog Trails, Medical Facility, Bike Path, Highway Access, House of Worship, T-Station, University
      • Security: Intercom
      HOA
      • Services included: Water, Sewer, Insurance, Snow Removal, Reserve Funds
      • HOA fee: $450 monthly
      Location
      • Region: Somerville

      Financial & listing details

      • Price per square foot: $735/sqft
      • Tax assessed value: $1,168,200
      • Annual tax amount: $13,405
      • Date on market: 7/8/2026

        Estimated market value

        $1,159,400

        $1.10M - $1.22M

        $5,434/mo

        Price history

        DateEventPrice
        7/8/2026Listed for sale$1,174,900$735/sqft
        Source: MLS PIN #73546881 Report a problem

        Public tax history

        YearProperty taxesTax assessment
        2025$12,745 +6.4%$1,168,200 +2.6%
        2024$11,973 +2.6%$1,138,100 +0.9%
        2023$11,665 $1,128,100
        Find assessor info on the county website

        Monthly payment

        Est. payment

        Payment breakdown

        Explore the cost of this home by adjusting the details. Changes won't be saved.
        All calculations are estimates and provided by Zillow, Inc. for informational purposes only. Actual amounts may vary.
        HOA fees may include property taxes on listings classified as Co-Ops. Contact the listing agent and/or owner for fee details.
        See how much you could borrow to make a competitive offer.

        Climate risks

        Neighborhood: Teele Square

        Getting around

        89 / 100
        Very Walkable
        72 / 100
        Excellent Transit
        88 / 100
        Very Bikeable

        Nearby schools

        GreatSchools rating

        A local agent can set up tours, give advice and negotiate with sellers.

        Browse local experts

        Similar homes