Stunningly renovated, this exceptional 3-bedroom, 2-bath residence is one of just three condominium units in Brookline's highly sought-after High Street Hill area. The home was gutted to the studs an rebuilt throughout by a premier builder, with all-new plumbing, electrical, systems, and designer finishes that create a sophisticated, upscale interior. The bright, open floor plan features hardwood floors, recessed lighting, abundant natural light, and a beautifully appointed kitchen with stainless steel appliances, quartz countertops. The primary suite includes a private in-suite bath while two additional bedrooms and a second bath offer flexibility for guests, family, or a home office. An oversized private balcony extends the living space outdoors and provides an inviting setting for relaxing entertaining. Additional features include in-unit laundry, and dedicated basement storage. The property is within walking distance to Jamaica Pond, neighborhood parks & tennis courts, Brookline Village, and public transportation. Convenient access to Route 9, the Longwood Medical Area, universities, and downtown Boston. Parking is an upgrade for additional cost.
For sale
$1,195,000
114 Franklin St #2, Brookline, MA 02445
3beds
1,269sqft
Condominium
Built in 1920
-- sqft lot
$-- Zestimate®
$942/sqft
$250/mo HOA
What's special
In-unit laundryBeautifully appointed kitchenHardwood floorsOversized private balconyQuartz countertopsSophisticated upscale interiorRecessed lighting
- 33 days
- 1,060
- 46
Zillow last checked:
Listing updated:
Listed by:
Leslie Grover 617-438-7717,
Grover Group Realty LLC 617-438-7717,
Danny Zelada 617-800-7779
Source: MLS PIN,MLS#: 73585833
Facts & features
Interior
Bedrooms & bathrooms
- Bedrooms: 3
- Bathrooms: 2
- Full bathrooms: 2
Primary bedroom
- Features: Flooring - Hardwood
- Level: Second
Bedroom 2
- Features: Flooring - Hardwood
- Level: Second
Bedroom 3
- Features: Flooring - Hardwood
- Level: Second
Primary bathroom
- Features: Yes
Bathroom 1
- Level: Second
Bathroom 2
- Level: Second
Dining room
- Features: Flooring - Hardwood
- Level: Second
Family room
- Features: Flooring - Hardwood
- Level: Second
Kitchen
- Features: Flooring - Hardwood
- Level: Second
Living room
- Features: Flooring - Hardwood
Heating
- Forced Air
Cooling
- Wall Unit(s), Heat Pump, Air Source Heat Pumps (ASHP), Ductless
Appliances
- Laundry: Second Floor, In Unit, Electric Dryer Hookup
Features
- Flooring: Tile, Hardwood
- Has basement: No
- Has fireplace: No
Interior area
- Total structure area: 1,269
- Total interior livable area: 1,269 sqft
- Finished area above ground: 1,269
Property
Parking
- Total spaces: 1
- Parking features: Off Street, Exclusive Parking
- Uncovered spaces: 1
Accessibility
- Accessibility features: No
Features
- Patio & porch: Deck
- Exterior features: Deck
Details
- Parcel number: 40598
- Zoning: 0
Construction
Type & style
- Home type: Condo
- Property subtype: Condominium
Materials
- Roof: Shingle
Condition
- Year built: 1920
- Major remodel year: 2026
Details
- Warranty included: Yes
Utilities & green energy
- Sewer: Public Sewer
- Water: Public
- Utilities for property: for Electric Range, for Electric Oven, for Electric Dryer
Community & HOA
Community
- Features: Public Transportation, Shopping, Tennis Court(s), Park, Walk/Jog Trails, Medical Facility, Public School, T-Station
HOA
- HOA fee: $250 monthly
Location
- Region: Brookline
Financial & listing details
- Price per square foot: $942/sqft
- Date on market: 10/3/2026
Estimated market value
Not available
Estimated sales range
Not available
$3,343/mo
Price history
| Date | Event | Price |
|---|---|---|
| 10/2/2026 | Listed for sale | $1,195,000$942/sqft |
Source: MLS PIN #73585833 Report a problem | ||
| 9/16/2019 | Listing removed | $1,800$1/sqft |
Source: Zillow Rental Manager Report a problem | ||
| 7/12/2019 | Listed for rent | $1,800$1/sqft |
Source: Marc Roos Realty Report a problem | ||
Public tax history
Tax history is unavailable.
Monthly payment
Est. payment
Payment breakdown
Explore the cost of this home by adjusting the details. Changes won't be saved.Climate risks
Neighborhood: 02445
Nearby schools
Schools provided by the listing agent
- Elementary: Lincoln
- High: Brookline High
Source: MLS PIN. This data may not be complete. We recommend contacting the local school district to confirm school assignments for this home.


Similar homes
- $1,595,0003 bd2 ba1.1k sqftWalnut Crossing, Brookline, MA 02445For Sale
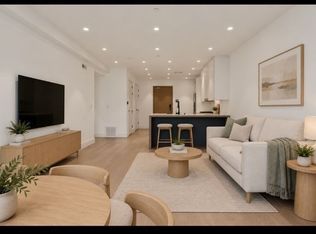 MLS ID #73593886, Meyers Zakon Team, Coldwell Banker Realty - Boston. MLS PIN
- $1,100,0002 bd3 ba1.4k sqft7-9 Sheridan Street #2, Jamaica Plain, MA 02130For Sale
 MLS ID #73593197, Mission Realty Advisors, Compass. MLS PIN
- $1,250,0002 bd2 ba1.2k sqft1265 Beacon St APT 505, Brookline, MA 02446For Sale
 MLS ID #73593923, Rachel Goldman, MGS Group Real Estate LTD. MLS PIN
- $1,199,0002 bd2 ba1.2k sqft340 West Second Street Condominiums, Boston, MA 02127For Sale
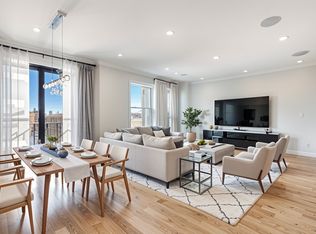 MLS ID #73576644, Herion Karbunara, Herion Karbunara. MLS PIN
