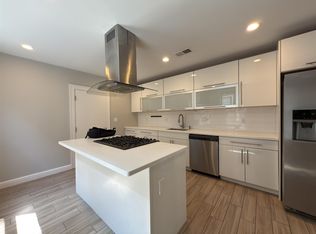
Nestled on a quiet residential street just minutes from Harvard Square, this elegantly renovated 3-bedroom condominium blends classic Cambridge character with sophisticated contemporary design. The well-conceived floor plan features generous living and dining spaces complemented by a striking chef's kitchen with custom cabinetry, an oversized island, and a professional-style vent hood. The private primary suite offers a beautifully appointed bath with custom tilework, while a second full bath has been tastefully updated with high-quality finishes. Hardwood flooring, central heating and air conditioning, an on-demand hot water system, and private basement storage add everyday convenience. Enjoy exclusive use of the beautifully landscaped rear yard and patio, an inviting setting for outdoor dining, entertaining, or quiet relaxation, as well as a private, covered rear porch framed by leafy trees. Surrounded by neighborhood parks, acclaimed restaurants, cafés, and local shops, with convenient access to Boston, this move-in-ready residence delivers an exceptional lifestyle in one of Cambridge's most desirable neighborhoods.
For sale
Price cut: $30K (9/29)
$1,249,900
20 Marie Ave #1, Cambridge, MA 02139
3beds
1,254sqft
Condominium
Built in 1930
-- sqft lot
$-- Zestimate®
$997/sqft
$250/mo HOA
What's special
Hardwood flooringPrivate primary suiteOn-demand hot water systemProfessional-style vent hoodElegantly renovatedOversized islandCustom cabinetry
- 59 days
- 734
- 56
Zillow last checked:
Listing updated:
Listed by:
David Lilley 617-290-5868,
RE/MAX Real Estate Center 617-576-3800
Source: MLS PIN,MLS#: 73562687
Facts & features
Interior
Bedrooms & bathrooms
- Bedrooms: 3
- Bathrooms: 2
- Full bathrooms: 2
- Main level bedrooms: 3
Primary bedroom
- Features: Bathroom - Half, Closet, Flooring - Hardwood, High Speed Internet Hookup
- Level: Main,First
Bedroom 2
- Features: Closet, Flooring - Hardwood, High Speed Internet Hookup
- Level: Main,First
Bedroom 3
- Features: Closet, Flooring - Hardwood, High Speed Internet Hookup
- Level: Main,First
Primary bathroom
- Features: Yes
Bathroom 1
- Features: Bathroom - Full, Bathroom - Tiled With Shower Stall
- Level: First
Bathroom 2
- Features: Bathroom - Full, Bathroom - Tiled With Tub & Shower
- Level: First
Dining room
- Features: Flooring - Hardwood, Window(s) - Bay/Bow/Box, High Speed Internet Hookup, Open Floorplan
- Level: Main,First
Kitchen
- Features: Flooring - Stone/Ceramic Tile, Countertops - Stone/Granite/Solid, Kitchen Island, Cabinets - Upgraded, High Speed Internet Hookup, Open Floorplan, Recessed Lighting, Gas Stove
- Level: Main,First
Living room
- Features: Flooring - Hardwood, Window(s) - Bay/Bow/Box, High Speed Internet Hookup, Open Floorplan
- Level: Main,First
Heating
- Central, Natural Gas
Cooling
- Central Air
Appliances
- Included: Range, Dishwasher, Disposal, Refrigerator, Washer, Dryer
- Laundry: In Unit, Electric Dryer Hookup
Features
- High Speed Internet Hookup, Open Floorplan
- Flooring: Tile, Hardwood, Flooring - Hardwood
- Windows: Insulated Windows
- Has basement: Yes
- Has fireplace: No
- Common walls with other units/homes: 2+ Common Walls
Interior area
- Total structure area: 1,254
- Total interior livable area: 1,254 sqft
- Finished area above ground: 1,254
Property
Parking
- Parking features: On Street
- Has uncovered spaces: Yes
Features
- Patio & porch: Porch, Patio
- Exterior features: Porch, Patio, Fenced Yard, Garden
- Fencing: Fenced
Lot
- Size: 3,200 Square Feet
Details
- Parcel number: M:00112 L:00085,405956
- Zoning: C-1
Construction
Type & style
- Home type: Condo
- Property subtype: Condominium
Materials
- Frame
- Roof: Rubber
Condition
- Year built: 1930
- Major remodel year: 2026
Utilities & green energy
- Electric: 220 Volts, 100 Amp Service
- Sewer: Public Sewer
- Water: Public
- Utilities for property: for Gas Range, for Gas Oven, for Electric Dryer
Green energy
- Energy efficient items: Thermostat
Community & HOA
Community
- Features: Public Transportation, Shopping, Park, Medical Facility, House of Worship, Private School, Public School, T-Station, University
HOA
- Services included: Water, Sewer, Insurance, Maintenance Grounds, Snow Removal, Reserve Funds
- HOA fee: $250 monthly
Location
- Region: Cambridge
Financial & listing details
- Price per square foot: $997/sqft
- Tax assessed value: $2,684,500
- Annual tax amount: $17,047
- Date on market: 8/20/2026
Estimated market value
Not available
Estimated sales range
Not available
$4,843/mo
Price history
| Date | Event | Price |
|---|---|---|
| 9/29/2026 | Price change | $1,249,900-2.3%$997/sqft |
Source: MLS PIN #73562687 Report a problem | ||
| 9/15/2026 | Price change | $1,279,900-1.2%$1,021/sqft |
Source: MLS PIN #73562687 Report a problem | ||
| 8/21/2026 | Listed for sale | $1,295,000$1,033/sqft |
Source: MLS PIN #73562687 Report a problem | ||
| 8/13/2026 | Pending sale | $1,295,000$1,033/sqft |
Source: MLS PIN #73562687 Report a problem | ||
| 8/12/2026 | Listed for sale | $1,295,000$1,033/sqft |
Source: MLS PIN #73562687 Report a problem | ||
| 8/30/2025 | Listing removed | $5,300$4/sqft |
Source: Zillow Rentals Report a problem | ||
| 7/28/2025 | Listed for rent | $5,300-11.7%$4/sqft |
Source: Zillow Rentals Report a problem | ||
| 5/22/2025 | Listing removed | $6,000$5/sqft |
Source: Zillow Rentals Report a problem | ||
| 4/16/2025 | Listed for rent | $6,000+30.4%$5/sqft |
Source: Zillow Rentals Report a problem | ||
| 3/14/2024 | Listing removed | -- |
Source: Zillow Rentals Report a problem | ||
| 2/22/2024 | Price change | $4,600+16.5%$4/sqft |
Source: Zillow Rentals Report a problem | ||
| 2/8/2024 | Listed for rent | $3,950-28.2%$3/sqft |
Source: Zillow Rentals Report a problem | ||
| 6/18/2022 | Listing removed | -- |
Source: Zillow Rental Manager Report a problem | ||
| 6/11/2022 | Price change | $5,500-4.3%$4/sqft |
Source: Zillow Rental Manager Report a problem | ||
| 5/18/2022 | Listed for rent | $5,750$5/sqft |
Source: Zillow Rental Manager Report a problem | ||
Public tax history
Tax history is unavailable.
Monthly payment
Est. payment
Payment breakdown
Explore the cost of this home by adjusting the details. Changes won't be saved.Climate risks
Neighborhood: Mid-Cambridge

Similar homes
- $1,270,0003 bd3 ba1.5k sqft327-329 Hurley St #2, Cambridge, MA 02141For Sale
 MLS ID #73561493, Ann B. Andrew, Premier Properties. MLS PIN
 - $1,195,0003 bd2 ba1.2k sqft114 Franklin St #2, Brookline, MA 02445For Sale
 MLS ID #73585833, Leslie Grover, Grover Group Realty LLC. MLS PIN
 - $1,295,0003 bd2 ba1.4k sqft305 Chestnut Ave #5, Jamaica Plain, MA 02130For Sale
 MLS ID #73570964, Maher Realty Group, eXp Realty LLC. MLS PIN
 - $1,325,0003 bd3 ba1.8k sqft17-19 Drew Road Condominium, Belmont, MA 02478For Sale
 MLS ID #73574568, Real Estate Advisors Group, Coldwell Banker Realty - Belmont. MLS PIN
