Beautiful two-bedroom with built-in library/study! Enjoy the room to live, work, entertain, and truly settle in, all in the heart of Back Bay. Unit 24 at the School House Condominium offers a thoughtfully designed two-level layout, giving you the kind of flexibility and separation that is hard to find in a city condo. Step inside and discover a warm, inviting home where beautiful wood floors, high ceilings, and custom built-ins bring character to every level. The living room offers generous space to relax and gather, with custom shelving and cabinetry providing both style and functionality. Just beyond, the dining room welcomes everything from quiet dinners to evenings with friends, framed by a charming bay window that adds natural light and architectural character. The kitchen keeps everyday cooking practical and connected to the rest of the home, with stainless steel appliances ready for everything from morning coffee to dinner. When it's time to unwind, retreat to one of two comfortable bedrooms, both featuring wood flooring and thoughtful storage. The second bedroom also offers a built-in desk and high ceilings, creating an ideal space for a home office, guest room, or personal retreat. And then there is the library/study room, a truly special feature with floor-to-ceiling custom shelving and a ladder, offering a wonderful space to curl up with a book, work from home, display your collection, or simply enjoy a quiet moment away from the activity of the main living spaces. Two full baths, in-unit laundry, central air, elevator access, and the enduring charm of a historic Graham Gund-designed brick building add to the everyday ease of this home. Located in the desirable Back Bay, with public transportation, shopping, parks, the T, universities, and more all within the surrounding area, Unit 24 offers a chance to enjoy the energy of the city without giving up the space you want at home. Come see how much more comfortable city living can feel when you have the space to make it your own. ** Historic School House Condominium building designed by renowned Boston architect Graham Gund.
For sale
$1,385,000
145 Saint Botolph St APT 24, Boston, MA 02115
2beds
1,284sqft
Condominium
Built in 1891
-- sqft lot
$1,334,900 Zestimate®
$1,079/sqft
$816/mo HOA
What's special
Central airIn-unit laundryBeautiful wood floorsTwo-level layoutStainless steel appliancesCustom shelving and cabinetryCustom built-ins
- 47 days
- 598
- 43
Likely to sell faster than
Zillow last checked:
Listing updated:
Listed by:
Ken Sazama 617-308-3678,
Real Broker MA, LLC 855-450-0442
Source: MLS PIN,MLS#: 73578450
Facts & features
Interior
Bedrooms & bathrooms
- Bedrooms: 2
- Bathrooms: 2
- Full bathrooms: 2
Primary bedroom
- Features: Closet, Flooring - Wood
- Level: First
- Area: 315
- Dimensions: 21 x 15
Bedroom 2
- Features: Flooring - Wood
- Level: First
- Area: 132
- Dimensions: 12 x 11
Primary bathroom
- Features: Yes
Bathroom 1
- Features: Bathroom - Full, Bathroom - Double Vanity/Sink, Bathroom - With Shower Stall, Closet
Bathroom 2
- Features: Bathroom - Full, Bathroom - With Tub
Dining room
- Features: Flooring - Wood, Window(s) - Bay/Bow/Box
- Level: First
- Area: 130
- Dimensions: 13 x 10
Kitchen
- Features: Flooring - Stone/Ceramic Tile, Stainless Steel Appliances
- Level: First
- Area: 96
- Dimensions: 12 x 8
Living room
- Features: Closet/Cabinets - Custom Built, Flooring - Wood
- Level: First
- Area: 255
- Dimensions: 17 x 15
Heating
- Forced Air
Cooling
- Central Air
Appliances
- Included: Range, Dishwasher, Disposal, Microwave, Refrigerator, Washer, Dryer
- Laundry: Electric Dryer Hookup, Washer Hookup, In Unit
Features
- Closet/Cabinets - Custom Built, Closet, Library, Foyer
- Flooring: Wood
- Has basement: No
- Has fireplace: No
Interior area
- Total structure area: 1,284
- Total interior livable area: 1,284 sqft
- Finished area above ground: 1,284
Property
Parking
- Total spaces: 1
- Parking features: Rented
- Uncovered spaces: 1
Lot
- Size: 1,284 Square Feet
Details
- Parcel number: W:04 P:02322 S:028,3354043
- Zoning: CD
Construction
Type & style
- Home type: Condo
- Property subtype: Condominium
Condition
- Year built: 1891
Utilities & green energy
- Sewer: Public Sewer
- Water: Public
- Utilities for property: for Electric Range, for Electric Dryer
Community & HOA
Community
- Features: Public Transportation, Shopping, Pool, Tennis Court(s), Park, Walk/Jog Trails, Medical Facility, Laundromat, Bike Path, Highway Access, House of Worship, Private School, Public School, T-Station, University
HOA
- Amenities included: Hot Water, Elevator(s)
- Services included: Heat, Water, Sewer, Insurance, Maintenance Structure, Maintenance Grounds, Snow Removal, Trash, Reserve Funds
- HOA fee: $816 monthly
Location
- Region: Boston
Financial & listing details
- Price per square foot: $1,079/sqft
- Tax assessed value: $1,349,200
- Annual tax amount: $12,487
- Date on market: 9/16/2026
- Exclusions: None
Estimated market value
$1,334,900
$1.27M - $1.40M
$5,293/mo
Price history
| Date | Event | Price |
|---|---|---|
| 9/16/2026 | Listed for sale | $1,385,000$1,079/sqft |
Source: MLS PIN #73578450 Report a problem | ||
Public tax history
| Year | Property taxes | Tax assessment |
|---|---|---|
| 2025 | $15,624 +10.5% | $1,349,200 +4% |
| 2024 | $14,144 +4.6% | $1,297,600 +3% |
| 2023 | $13,524 +3.6% | $1,259,200 +5% |
| 2022 | $13,048 +2% | $1,199,300 |
| 2021 | $12,797 +6.6% | $1,199,300 +5.5% |
| 2020 | $12,007 +3.2% | $1,137,000 +3% |
| 2019 | $11,636 +6.6% | $1,104,000 +6% |
| 2018 | $10,916 +444.4% | $1,041,600 +6% |
| 2017 | $2,005 -79.9% | $983,000 +8.3% |
| 2016 | $9,981 -5.6% | $907,400 +3.9% |
| 2015 | $10,572 +4.9% | $873,000 +9% |
| 2014 | $10,079 +1.5% | $801,200 +6% |
| 2013 | $9,931 +8.6% | $755,800 +7.8% |
| 2012 | $9,146 +2% | $701,400 |
| 2011 | $8,971 +7.7% | $701,400 |
| 2010 | $8,333 +10.6% | $701,400 -1% |
| 2009 | $7,535 -3.1% | $708,800 |
| 2008 | $7,776 -9.9% | $708,800 -9.8% |
| 2007 | $8,634 | $785,600 |
Find assessor info on the county website
Monthly payment
Est. payment
Payment breakdown
Explore the cost of this home by adjusting the details. Changes won't be saved.Climate risks
Neighborhood: Back Bay
- $1,175,0002 bd1 ba962 sqft145 Saint Botolph St APT 35, Boston, MA 02115Sold

- $--2 bd1 ba1.2k sqft147 Saint Botolph St #36, Boston, MA 02115Off Market
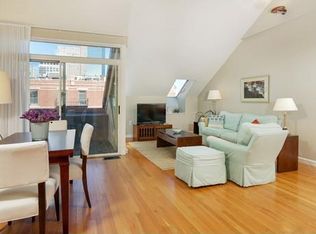
- $721,8001 bd1 ba711 sqft145 Saint Botolph St APT G2, Boston, MA 02115Off Market

- $940,6001 bd2 ba954 sqft145 Saint Botolph St APT G3, Boston, MA 02115Off Market

Similar homes
- $1,449,0002 bd1 ba937 sqft280 Commonwealth Condominium, Boston, MA 02116For Sale
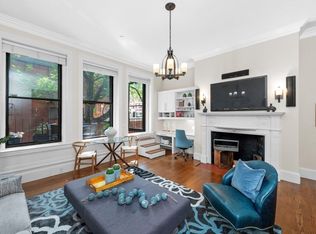 MLS ID #73573181, Heather Olin, Coldwell Banker Realty - Boston. MLS PIN
- $1,250,0002 bd2 ba1.1k sqft8 Dartmouth Condo Trust, Boston, MA 02116For Sale
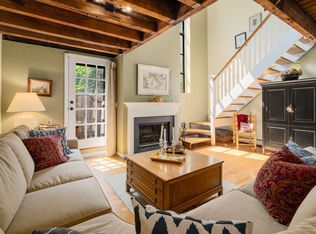 MLS ID #73561986, Paul Whaley/Charlie Ring Team, Coldwell Banker Realty - Boston. MLS PIN
- $1,350,0002 bd2 ba1.2k sqftGreenway Place, Boston, MA 02109For Sale
 MLS ID #73531496, Margery Connors, Allison James Estates & Homes of MA, LLC. MLS PIN
- $1,799,0003 bd2 ba1.4k sqft40 Isabella Street Condominium, Boston, MA 02116For Sale
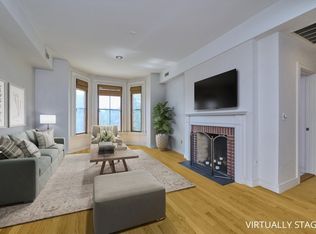 MLS ID #73564995, Sheb Shumar, Ardmore Realty Advisors. MLS PIN
