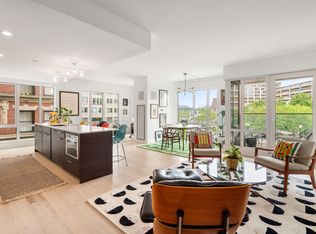
Overlooking the Rose Kennedy Greenway, a collection of 36 residences emerging from a historic Bulfinch building, Residence 303 is an east-facing 2 bed, 2 bath home between Boston’s Downtown & Waterfront neighborhoods directly across from Rowes Wharf. Open floor plan offers refined finishes & seamless indoor-outdoor living with private balcony capturing Greenway, seasonal Harbor & iconic Rowes Wharf flag views. Modern kitchen with high-end paneled appliances, gas cooking, wall oven & oversized dining island designed for complete connection. Living room centered around the gas fireplace with expansive windows overlooking the Greenway. Thoughtful built-ins/storage and automatic integrated blinds throughout. Spacious primary suite with ensuite bath. Guest bath with tucked-away laundry. 2nd bedroom doubles as study with Murphy bed & built-in shelving. Includes storage No.8 and 1 garage parking space in automated ParkPlus system, all where Boston’s past, present & future meet at The BLVD.
For sale
$1,495,000
110 Broad St #303, Boston, MA 02110
2beds
1,295sqft
Condominium
Built in 2018
-- sqft lot
$1,440,100 Zestimate®
$1,154/sqft
$1,065/mo HOA
What's special
Refined finishesOpen floor planGas cookingWall ovenSeamless indoor-outdoor livingAutomatic integrated blinds throughout
- 136 days
- 370
- 21
Zillow last checked:
Listing updated:
Listed by:
Erika Tarlow 978-505-9991,
Coldwell Banker Realty - Boston 617-266-4430
Source: MLS PIN,MLS#: 73526062
Facts & features
Interior
Bedrooms & bathrooms
- Bedrooms: 2
- Bathrooms: 2
- Full bathrooms: 2
- Main level bathrooms: 2
- Main level bedrooms: 2
Primary bedroom
- Features: Bathroom - Full, Bathroom - Double Vanity/Sink, Closet - Linen, Walk-In Closet(s), Closet/Cabinets - Custom Built
- Level: Main,Third
- Area: 238
- Dimensions: 17 x 14
Bedroom 2
- Features: Closet/Cabinets - Custom Built, Flooring - Wood, Recessed Lighting
- Level: Main,Third
- Area: 108
- Dimensions: 9 x 12
Primary bathroom
- Features: Yes
Bathroom 1
- Features: Bathroom - Full, Bathroom - Tiled With Shower Stall, Walk-In Closet(s), Flooring - Stone/Ceramic Tile, Countertops - Stone/Granite/Solid, Cabinets - Upgraded, Dryer Hookup - Electric, Recessed Lighting, Washer Hookup, Lighting - Sconce, Lighting - Overhead, Pocket Door
- Level: Main,Third
- Area: 60
- Dimensions: 6 x 10
Bathroom 2
- Features: Bathroom - Full, Bathroom - Tiled With Shower Stall, Closet - Linen, Flooring - Stone/Ceramic Tile, Countertops - Stone/Granite/Solid, Double Vanity, Recessed Lighting, Lighting - Sconce, Lighting - Overhead
- Level: Main,Third
- Area: 90
- Dimensions: 10 x 9
Dining room
- Features: Flooring - Wood, Breakfast Bar / Nook, Open Floorplan
- Level: Main,Third
- Area: 132
- Dimensions: 11 x 12
Kitchen
- Features: Flooring - Wood, Dining Area, Countertops - Stone/Granite/Solid, Kitchen Island, Cabinets - Upgraded, Open Floorplan, Recessed Lighting, Gas Stove
- Level: Main,Third
- Area: 150
- Dimensions: 10 x 15
Living room
- Features: Flooring - Wood, Balcony - Exterior, Exterior Access, Open Floorplan
- Level: Main,Third
- Area: 342
- Dimensions: 18 x 19
Heating
- Forced Air, Heat Pump
Cooling
- Central Air
Appliances
- Included: Oven, Dishwasher, Disposal, Microwave, Range, Refrigerator, Freezer, Washer, Dryer, Range Hood
- Laundry: Bathroom - Full, Main Level, Lighting - Overhead, Third Floor, In Unit
Features
- Lighting - Sconce, Elevator
- Flooring: Wood, Tile
- Doors: Insulated Doors
- Windows: Insulated Windows
- Has basement: Yes
- Number of fireplaces: 1
Interior area
- Total structure area: 1,295
- Total interior livable area: 1,295 sqft
- Finished area above ground: 1,295
- Finished area below ground: 0
Video & virtual tour
Property
Parking
- Total spaces: 1
- Parking features: Under, Garage Door Opener, Heated Garage, Garage Faces Side
- Attached garage spaces: 1
Features
- Entry location: Unit Placement(Front)
- Exterior features: Balcony - Exterior, Balcony
- Has view: Yes
- View description: Water, Harbor
- Has water view: Yes
- Water view: Harbor,Water
- Waterfront features: Waterfront, Harbor, Harbor, 0 to 1/10 Mile To Beach, Beach Ownership(Public)
Details
- Parcel number: 0303975018,5085457
- Zoning: 0102
Construction
Type & style
- Home type: Condo
- Property subtype: Condominium
- Attached to another structure: Yes
Materials
- Brick, Stone
- Roof: Rubber
Condition
- Year built: 2018
Utilities & green energy
- Electric: Circuit Breakers
- Sewer: Public Sewer
- Water: Public
- Utilities for property: for Gas Range
Green energy
- Energy efficient items: Thermostat
Community & HOA
Community
- Features: Public Transportation, Shopping, Pool, Tennis Court(s), Park, Walk/Jog Trails, Medical Facility, Bike Path, Highway Access, T-Station
- Security: Intercom, Concierge
HOA
- Amenities included: Elevator(s), Fitness Center, Clubroom
- Services included: Gas, Water, Sewer, Insurance, Security, Maintenance Structure, Maintenance Grounds, Snow Removal, Trash, Reserve Funds
- HOA fee: $1,065 monthly
Location
- Region: Boston
Financial & listing details
- Price per square foot: $1,154/sqft
- Tax assessed value: $1,556,700
- Annual tax amount: $19,303
- Date on market: 5/28/2026
- Exclusions: Personal Belongings
Estimated market value
$1,440,100
$1.37M - $1.51M
$7,489/mo
Price history
| Date | Event | Price |
|---|---|---|
| 5/28/2026 | Listed for sale | $1,495,000-5.4%$1,154/sqft |
Source: MLS PIN #73526062 Report a problem | ||
| 12/20/2018 | Sold | $1,580,000$1,220/sqft |
Source: Public Record Report a problem | ||
Public tax history
| Year | Property taxes | Tax assessment |
|---|---|---|
| 2025 | $18,027 +8.2% | $1,556,700 +1.9% |
| 2024 | $16,657 +0.1% | $1,528,200 -1.4% |
| 2023 | $16,643 +0.7% | $1,549,600 +2% |
| 2022 | $16,535 +4% | $1,519,800 +2% |
| 2021 | $15,898 +6.6% | $1,490,000 +5.5% |
| 2020 | $14,915 | $1,412,400 |
Find assessor info on the county website
Monthly payment
Est. payment
Payment breakdown
Explore the cost of this home by adjusting the details. Changes won't be saved.Climate risks
Neighborhood: Downtown

Similar homes
- $1,495,0002 bd2 ba1.2k sqft100 Lovejoy Wharf Penthouse 3C, Boston, MA 02114For Sale
 MLS ID #73580189, The Sarkis Team, Douglas Elliman Real Estate - The Sarkis Team. MLS PIN
 - $1,349,0002 bd2 ba1.3k sqft100 Lovejoy Wharf Unit 3P, Boston, MA 02114For Sale
 MLS ID #73588781, Erin DeGenova, TCC/ Lovejoy Wharf Condominums. MLS PIN
 - $1,495,0002 bd2 ba1.2k sqft(Undisclosed Address), Boston, MA 02114For SaleMLS ID #73580189, The Sarkis Team. Douglas Elliman
- $1,585,0002 bd2 ba1.3k sqftMillennium Place, Boston, MA 02111For Sale
 MLS ID #73573573, Craig Lake Team, Compass. MLS PIN
