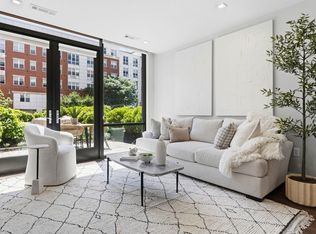
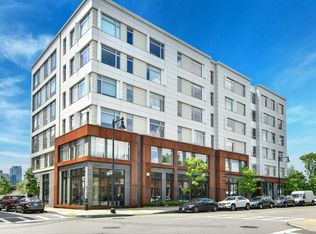
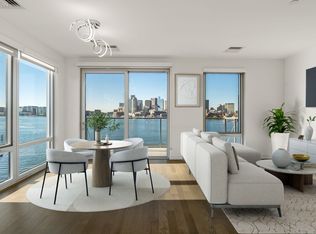
Residence 621 at The Mark offers 2 bedrooms, a den, 2 baths, and 1,197 square feet of beautifully designed waterfront living, with two garage parking spaces and two storage units included. The open-concept layout features a chef's kitchen with Bosch appliances, quartz countertops, and upgraded cabinetry, all flowing across hardwood floors to a living space built for both everyday ease and effortless entertaining. The Mark is a full-service luxury building: 24-hour concierge, private terrace, fireplace lounge, billiards room, library, fitness center, conference room, and pet spa. Everything you need, without ever leaving the building. Downtown Boston is minutes away by ferry, Blue Line, or a quick drive. Logan Airport is moments from your door, making this a rare city residence that truly serves those with a dynamic lifestyle. Tallship, waterfront dining, and green space are all moments away. This is Boston waterfront living at its finest.
For sale
Price cut: $126K (7/20)
$1,499,000
99 Sumner St #Penthouse 621, Boston, MA 02128
2beds
1,197sqft
Condominium
Built in 2021
-- sqft lot
$-- Zestimate®
$1,252/sqft
$1,565/mo HOA
What's special
Fireplace loungeOpen-concept layoutBilliards roomHardwood floorsTwo garage parking spacesPrivate terraceQuartz countertops
- 183 days
- 167
- 9
Likely to sell faster than
Zillow last checked:
Listing updated:
Listed by:
The Boston ONE Team 617-704-0921,
Serhant 617-250-0559,
Angelina Spiropoulos 781-401-0411
Source: MLS PIN,MLS#: 73493860
Facts & features
Interior
Bedrooms & bathrooms
- Bedrooms: 2
- Bathrooms: 2
- Full bathrooms: 2
Heating
- Forced Air
Cooling
- Central Air
Appliances
- Laundry: In Unit
Features
- Flooring: Wood
- Has basement: No
- Has fireplace: No
- Common walls with other units/homes: No One Above
Interior area
- Total structure area: 1,197
- Total interior livable area: 1,197 sqft
- Finished area above ground: 1,197
Property
Parking
- Total spaces: 2
- Parking features: Under, Deeded
- Attached garage spaces: 2
Features
- Exterior features: Balcony, City View(s)
- Has view: Yes
- View description: City, Water, Harbor
- Has water view: Yes
- Water view: Harbor,Water
- Waterfront features: Waterfront, Harbor
Details
- Parcel number: W:01 P:05403 S:210,5200438
- Zoning: CD
Construction
Type & style
- Home type: Condo
- Property subtype: Condominium
- Attached to another structure: Yes
Materials
- Brick
Condition
- Year built: 2021
Utilities & green energy
- Sewer: Public Sewer
- Water: Public
- Utilities for property: for Gas Range
Community & HOA
Community
- Features: Public Transportation, Shopping, Park, Walk/Jog Trails, Bike Path, Highway Access, House of Worship, Private School, Public School, T-Station, University
- Security: Intercom, TV Monitor, Doorman, Concierge
HOA
- Amenities included: Hot Water, Fitness Center
- Services included: Heat, Water, Sewer, Insurance, Security, Maintenance Structure, Maintenance Grounds, Snow Removal, Reserve Funds
- HOA fee: $1,565 monthly
Location
- Region: Boston
Financial & listing details
- Price per square foot: $1,252/sqft
- Tax assessed value: $1,168,200
- Annual tax amount: $13,528
- Date on market: 4/10/2026
Estimated market value
Not available
Estimated sales range
Not available
Not available
Price history
| Date | Event | Price |
|---|---|---|
| 7/20/2026 | Price change | $1,499,000-7.8%$1,252/sqft |
Source: MLS PIN #73493860 Report a problem | ||
| 3/31/2026 | Listed for sale | $1,625,000$1,358/sqft |
Source: MLS PIN #73493860 Report a problem | ||
Public tax history
Tax history is unavailable.
Monthly payment
Est. payment
Payment breakdown
Explore the cost of this home by adjusting the details. Changes won't be saved.Climate risks
Neighborhood: East Boston

Similar homes
- $1,350,0002 bd2 ba1.1k sqftThe Mark, Boston, MA 02128For Sale
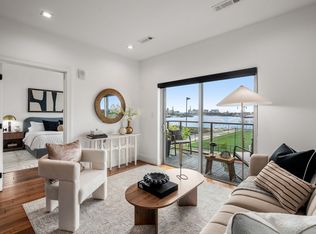 MLS ID #73524677, Sherean Azarmi, Urban Circle Realty. MLS PIN
 - $1,250,0002 bd2 ba1k sqftSlip 45, Boston, MA 02128For Sale
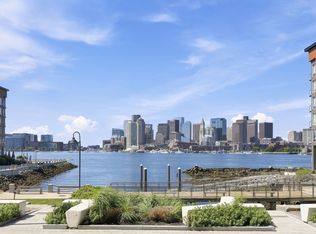 MLS ID #73553191, Adam Woo, ESQ Realty Advisors LLC. MLS PIN
 - $1,750,0002 bd2 ba1.1k sqftSlip65 Condominiums, Boston, MA 02128For Sale
 MLS ID #73488242, Sherean Azarmi, Urban Circle Realty. MLS PIN
 - $1,195,0002 bd2 ba1k sqft65 Lewis St #Penthouse 12, Boston, MA 02128For Sale
 MLS ID #73484973, Michael Fedorouk, Fairfield Realty. MLS PIN
