Experience a rare vantage point where architectural precision meets the pulse of the harbor in this sophisticated residence at Lovejoy Wharf. Inspired by the timeless architecture of Robert A.M. Stern, the home is centered around a signature floor-to-ceiling angled window that frames the Zakim Bridge like a structural masterpiece, serving as a dramatic focal point that commands the space. Pulling in natural light from three exposures, the interior offers expansive views of the marinas and incredible sunsets from every room. The layout is masterfully executed for modern living, featuring a grand central Great Room that anchors the home and connects an open kitchen to a distinct dining area. A thoughtful split-wing design ensures the primary suite remains a private sanctuary, well-separated from the guest accommodations. Positioned on a mid-upper floor, the residence balances the energy of the neighborhood with a serene, elevated perspective and an effortless transition to the vibrant li
For sale
$1,625,000
100 Lovejoy Wharf Unit 7J, Boston, MA 02114
2beds
1,300sqft
:
Get pre-qualified$11,682/mo
Condominium
Built in 2017
-- sqft lot
$1,570,400 Zestimate®
$1,250/sqft
$1,778/mo HOA
What's special
Open kitchenGrand central great roomSerene elevated perspectiveThoughtful split-wing designSignature floor-to-ceiling angled windowDistinct dining area
- 82 days |
- 274 |
- 11 |
Zillow last checked:
Listing updated:
Listed by:
Barbara Mihalko 617-223-1570,
Gibson Sotheby's International Realty 617-375-6900
Source: MLS PIN,MLS#: 73519321
Facts & features
Interior
Bedrooms & bathrooms
- Bedrooms: 2
- Bathrooms: 2
- Full bathrooms: 2
- Main level bedrooms: 2
Primary bedroom
- Features: Bathroom - Full, Walk-In Closet(s), Closet, Flooring - Wood
- Level: Main,First
- Area: 159.5
- Dimensions: 11 x 14.5
Bedroom 2
- Features: Closet, Flooring - Wood
- Level: Main,First
- Area: 111.1
- Dimensions: 11 x 10.1
Primary bathroom
- Features: Yes
Bathroom 1
- Features: Bathroom - Full, Bathroom - Double Vanity/Sink, Bathroom - With Shower Stall, Bathroom - With Tub, Flooring - Marble, Recessed Lighting
Dining room
- Features: Flooring - Hardwood
- Level: First
Kitchen
- Level: First
Living room
- Features: Flooring - Wood, Cable Hookup, High Speed Internet Hookup, Open Floorplan
- Level: First
- Area: 370.5
- Dimensions: 13 x 28.5
Heating
- Central, Forced Air, Heat Pump, Electric
Cooling
- Central Air, Heat Pump, Unit Control
Appliances
- Included: Range, Dishwasher, Disposal, Microwave, Refrigerator, Washer, Dryer, ENERGY STAR Qualified Refrigerator, ENERGY STAR Qualified Dishwasher, ENERGY STAR Qualified Washer
- Laundry: In Unit, Electric Dryer Hookup
Features
- Flooring: Wood, Marble, Engineered Hardwood
- Doors: Insulated Doors
- Windows: Insulated Windows
- Has basement: No
- Has fireplace: No
- Common walls with other units/homes: 2+ Common Walls,Corner
Interior area
- Total structure area: 1,300
- Total interior livable area: 1,300 sqft
- Finished area above ground: 1,300
Property
Parking
- Total spaces: 1
- Parking features: Detached, Assigned, Off Street, Exclusive Parking
- Garage spaces: 1
Accessibility
- Accessibility features: Accessible Entrance
Features
- Entry location: Unit Placement(Front)
- Patio & porch: Deck - Roof, Deck - Roof + Access Rights
- Exterior features: Deck - Roof, Deck - Roof + Access Rights, Professional Landscaping
- Has view: Yes
- View description: Water, Harbor
- Has water view: Yes
- Water view: Harbor,Water
- Waterfront features: Waterfront, Harbor, Frontage, Walk to, Marina, Public
Details
- Parcel number: 5042659
- Zoning: Res
Construction
Type & style
- Home type: Condo
- Property subtype: Condominium
- Attached to another structure: Yes
Materials
- Brick, Stone
- Roof: Rubber,Metal
Condition
- Year built: 2017
Utilities & green energy
- Electric: 110 Volts
- Sewer: Public Sewer
- Water: Public
- Utilities for property: for Gas Range, for Electric Oven, for Electric Dryer
Community & HOA
Community
- Features: Public Transportation, Shopping, Park, Walk/Jog Trails, Medical Facility, Bike Path, Highway Access, Marina, Public School, T-Station
- Security: Doorman, Concierge
HOA
- Amenities included: Hot Water, Elevator(s), Fitness Center, Clubroom
- Services included: Heat, Gas, Water, Sewer, Insurance, Maintenance Structure, Maintenance Grounds, Snow Removal, Trash
- HOA fee: $1,778 monthly
Location
- Region: Boston
Financial & listing details
- Price per square foot: $1,250/sqft
- Tax assessed value: $9,999
- Annual tax amount: $17,623
- Date on market: 5/15/2026
- Exclusions: Details Available By Request
Estimated market value
$1,570,400
$1.49M - $1.65M
$6,305/mo
Price history
| Date | Event | Price |
|---|---|---|
| 5/14/2026 | Listed for sale | $1,625,000-9.7%$1,250/sqft |
Source: MLS PIN #73519321 Report a problem | ||
| 6/7/2022 | Listing removed | $1,799,000$1,384/sqft |
Source: MLS PIN #72960937 Report a problem | ||
| 6/1/2022 | Price change | $1,799,000-2.7%$1,384/sqft |
Source: MLS PIN #72960937 Report a problem | ||
| 4/1/2022 | Listed for sale | $1,849,000+8.8%$1,422/sqft |
Source: MLS PIN #72960937 Report a problem | ||
| 7/31/2018 | Sold | $1,700,000$1,308/sqft |
Source: Public Record Report a problem | ||
Public tax history
| Year | Property taxes | Tax assessment |
|---|---|---|
| 2025 | $16,307 +4.7% | $1,408,200 -1.4% |
| 2024 | $15,570 +1.5% | $1,428,400 |
| 2023 | $15,341 -0.3% | $1,428,400 +1% |
| 2022 | $15,388 +2% | $1,414,300 |
| 2021 | $15,091 +3.9% | $1,414,300 +2.8% |
| 2020 | $14,528 +5.2% | $1,375,800 +5% |
| 2019 | $13,805 | $1,309,800 |
Find assessor info on the county website
Monthly payment
Est. payment
Payment breakdown
Explore the cost of this home by adjusting the details. Changes won't be saved.Climate risks
Neighborhood: North End
Nearby schools
GreatSchools rating
- 9/10Eliot K-8 Innovation SchoolGrades: PK-8Distance: 0.3 mi
- 3/10Charlestown High SchoolGrades: 7-12Distance: 0.9 mi
- 4/10Harvard-Kent Elementary SchoolGrades: PK-6Distance: 0.6 mi
- $797,900-- bd1 ba572 sqft100 Lovejoy Wharf UNIT 12L, Boston, MA 02114Off Market
- $741,700-- bd1 ba692 sqft100 Lovejoy Wharf UNIT 5M, Boston, MA 02114Off Market
- $1,475,0002 bd2 ba1.3k sqft100 Lovejoy Wharf UNIT 4J, Boston, MA 02114Sold

- $771,300-- bd1 ba692 sqft100 Lovejoy Wharf UNIT 11M, Boston, MA 02114Off Market
- $682,0001 bd1 ba605 sqft100 Lovejoy Wharf UNIT 4Q, Boston, MA 02114Off Market
- $1,690,5002 bd2 ba1.2k sqft100 Lovejoy Wharf PH 1B, Boston, MA 02114Off Market
- $1,403,7001 bd1 ba973 sqft100 Lovejoy Wharf UNIT 12H, Boston, MA 02114Off Market
- $1,495,0002 bd2 ba1.2k sqft100 Lovejoy Wharf UNIT 14B, Boston, MA 02114Sold
- $1,770,3002 bd2 ba1.3k sqft100 Lovejoy Wharf UNIT 10J, Boston, MA 02114Off Market
A local agent can set up tours, give advice and negotiate with sellers.
Similar homes
- $1,599,0002 bd2 ba1.2k sqftLovejoy Wharf, Boston, MA 02114For Sale
 MLS ID #73498156, Barbara Mihalko, Gibson Sotheby's International Realty. MLS PIN
 - $1,650,0002 bd2 ba1.2k sqftLovejoy Wharf, Boston, MA 02114For Sale
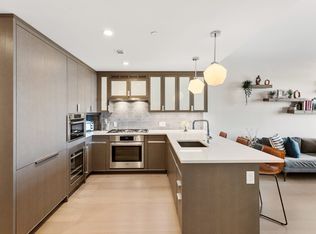 MLS ID #73472661, Leena Agnihotri, Compass. MLS PIN
 - $1,249,0002 bd2 ba1.2k sqft100 Lovejoy Wharf Unit 6B, Boston, MA 02114For Sale
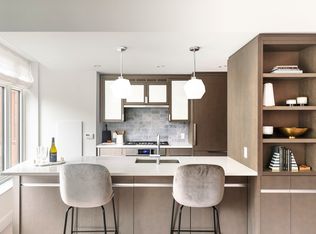 MLS ID #73557556, Erin DeGenova, TCC/ Lovejoy Wharf Condominums. MLS PIN
 - $1,560,0002 bd2 ba1.2k sqftLovejoy Wharf, Boston, MA 02114For Sale
 MLS ID #73489032, Heather Olin, Coldwell Banker Realty - Boston. MLS PIN
 - $1,795,0002 bd2 ba1.2k sqft100 Lovejoy Wharf Penthouse 3C, Boston, MA 02114For SaleMLS ID #242188, Judy Pagano, Gibson Sothebys Boston Back Bay. LINK
- $1,249,0002 bd2 ba1.3k sqft100 Lovejoy Wharf Unit 10K, Boston, MA 02114For SaleMLS ID #73554683, Erin DeGenova, TCC/ Lovejoy Wharf Condominums. MLS PIN
- $1,450,0002 bd2 ba1.2k sqftLovejoy Wharf, Boston, MA 02114For SaleMLS ID #73450457, Steve Smith, Keller Williams Realty Boston Northwest. MLS PIN
- $1,199,0002 bd2 ba1.2k sqft100 Lovejoy Wharf Unit 6C, Boston, MA 02114For SaleMLS ID #73554689, Erin DeGenova, TCC/ Lovejoy Wharf Condominums. MLS PIN
- $1,250,0002 bd2 ba1.3k sqftLovejoy Wharf, Boston, MA 02114For SaleMLS ID #73519372, Barbara Mihalko, Gibson Sotheby's International Realty. MLS PIN
- $1,625,0002 bd2 ba1.4k sqft45 Province, Boston, MA 02108For SaleMLS ID #73539830, The Goodrich Team, Compass. MLS PIN
- $1,575,0002 bd2 ba1.4k sqftMillennium Place, Boston, MA 02111For SaleMLS ID #73544786, Jonathan Radford, Coldwell Banker Realty - Boston. MLS PIN
- $1,625,0002 bd2 ba1k sqft133 Seaport Blvd #717, Boston, MA 02210For SaleMLS ID #73519666, Nova Group, Hooli Homes Boston. MLS PIN
- $1,645,0002 bd2 ba1k sqftEchelon, Boston, MA 02210For SaleMLS ID #73511074, Amy Goldberg, Compass. MLS PIN
- $1,660,0002 bd2 ba1k sqftEchelon Seaport, Boston, MA 02210For SaleMLS ID #73543793, Yunliang Lin, Pradium Realty. MLS PIN
- $1,849,0002 bd2 ba1.1k sqftResidences At The Mandarin Oriental, Boston, MA 02199For SaleMLS ID #73558284, Gabrielle Russo, Coldwell Banker Realty - Boston. MLS PIN
- $1,775,0002 bd2 ba1.4k sqft45 Province St APT 1806, Boston, MA 02108For SaleMLS ID #73547871, Manuel Davis, The Collaborative Companies. MLS PIN
- $1,749,0003 bd2 ba1.4k sqftMillennium Place, Boston, MA 02111For SaleMLS ID #73516625, Brett DeRocker, First Boston Realty International. MLS PIN
- $2,050,0002 bd3 ba1.6k sqftThe Residences At Battery Wharf, Boston, MA 02109For SaleMLS ID #73556970, Carmela Laurella, CL Properties. MLS PIN
- $1,495,0002 bd2 ba1.2k sqftThe Blvd, Boston, MA 02110For SaleMLS ID #73526062, Erika Tarlow, Coldwell Banker Realty - Boston. MLS PIN
- $1,950,0002 bd2 ba1k sqft135 Seaport Blvd Unit 1506, Boston, MA 02210For SaleMLS ID #73525712, Joseph Salines, Douglas Elliman Real Estate - Park Plaza. MLS PIN
