Welcome to your sun-drenched, South-facing home at the exclusive Mandarin Oriental Residences on Boylston Street in Back Bay. This turn-key 2 bedroom, 2 bathroom residence spans 1,119 square feet and offers designer finishes throughout.As you step into this eighth-floor home, beautiful hardwood floors welcome you into the gracious foyer, leading to a gourmet kitchen outfitted with custom Italian lacquered cabinets, hand-carved marble countertops with a matching backsplash, and Wolf/Sub-Zero appliances. Floor-to-ceiling recessed picture windows flood the open-concept living and dining area with natural light and offer iconic views of some of Boston's most notable buildings. The primary suite offers two closets and a spa-like en-suite bath with dual sinks, a walk-in spa shower, a spacious back-lit mirror, and radiant heated floors. The second bedroom sits privately on the opposite side of the unit, ideal as a home office, guest room, or roommate setup.Residents enjoy direct access to The Shops at Prudential Center, plus premier building amenities including 24/7 doorman & concierge, a fitness center with steam room, and valet garage parking (two spaces available). Newbury Street, the Public Garden, and effortless T access are all just steps away.A rare, move-in-ready opportunity in one of Boston's most coveted addresses.
Pending
$1,849,000
778 Boylston St APT 8E, Boston, MA 02199
2beds
1,119sqft
Condominium
Built in 2007
-- sqft lot
$1,821,100 Zestimate®
$1,652/sqft
$3,532/mo HOA
What's special
Walk-in spa showerRadiant heated floorsSpacious back-lit mirrorGourmet kitchenFloor-to-ceiling recessed picture windowsSun-drenched south-facing homeCustom italian lacquered cabinets
- 38 days
- 103
- 6
Zillow last checked:
Listing updated:
Listed by:
Gabrielle Russo 781-315-3868,
Coldwell Banker Realty - Boston 617-266-4430
Source: MLS PIN,MLS#: 73558284
Facts & features
Interior
Bedrooms & bathrooms
- Bedrooms: 2
- Bathrooms: 2
- Full bathrooms: 2
- Main level bathrooms: 2
- Main level bedrooms: 2
Primary bedroom
- Features: Bathroom - Full, Bathroom - Double Vanity/Sink, Closet, Closet/Cabinets - Custom Built, Flooring - Wood, Window(s) - Picture, Double Vanity, Recessed Lighting
- Level: Main,First
Bedroom 2
- Features: Closet, Flooring - Wood, Window(s) - Picture, Recessed Lighting
- Level: Main,First
Primary bathroom
- Features: Yes
Bathroom 1
- Features: Bathroom - Full, Bathroom - Double Vanity/Sink, Bathroom - Tiled With Shower Stall, Ceiling Fan(s), Flooring - Marble, Countertops - Stone/Granite/Solid, Double Vanity, Recessed Lighting
- Level: Main,First
Bathroom 2
- Features: Bathroom - Full, Bathroom - With Tub & Shower, Flooring - Marble, Countertops - Stone/Granite/Solid, Recessed Lighting
- Level: Main,First
Dining room
- Features: Flooring - Wood, Window(s) - Picture, Recessed Lighting
- Level: Main,First
Kitchen
- Features: Flooring - Wood, Window(s) - Picture, Dining Area, Countertops - Stone/Granite/Solid, Countertops - Upgraded, Kitchen Island, Cabinets - Upgraded, Open Floorplan, Recessed Lighting, Wine Chiller
- Level: Main,First
Living room
- Features: Flooring - Wood, Window(s) - Picture, Open Floorplan, Recessed Lighting
- Level: Main,First
Heating
- Forced Air
Cooling
- Central Air
Appliances
- Included: Range, Dishwasher, Disposal, Microwave, Refrigerator, Freezer, Washer, Dryer
- Laundry: Main Level, First Floor, In Unit
Features
- Flooring: Wood, Marble
- Has basement: No
- Has fireplace: No
Interior area
- Total structure area: 1,119
- Total interior livable area: 1,119 sqft
- Finished area above ground: 1,119
Property
Parking
- Total spaces: 2
- Parking features: Under
- Attached garage spaces: 2
Features
- Entry location: Unit Placement(Upper)
Details
- Parcel number: W:04 P:01037 S:986,4981467
- Zoning: CD
Construction
Type & style
- Home type: Condo
- Property subtype: Condominium
- Attached to another structure: Yes
Condition
- Year built: 2007
Utilities & green energy
- Electric: Circuit Breakers
- Sewer: Public Sewer
- Water: Public
- Utilities for property: for Electric Range
Community & HOA
Community
- Features: Public Transportation, Shopping, Park, Bike Path, Highway Access, House of Worship, Private School, T-Station, University
- Security: Doorman, Concierge
HOA
- Amenities included: Elevator(s), Fitness Center
- Services included: Heat, Water, Sewer, Insurance, Security, Maintenance Structure, Maintenance Grounds, Snow Removal, Trash, Air Conditioning
- HOA fee: $3,532 monthly
Location
- Region: Boston
Financial & listing details
- Price per square foot: $1,652/sqft
- Tax assessed value: $1,973,600
- Annual tax amount: $22,854
- Date on market: 8/3/2026
Estimated market value
$1,821,100
$1.73M - $1.91M
$4,744/mo
Price history
| Date | Event | Price |
|---|---|---|
| 8/24/2026 | Pending sale | $1,849,000$1,652/sqft |
Source: MLS PIN #73558284 Report a problem | ||
| 8/14/2026 | Contingent | $1,849,000$1,652/sqft |
Source: MLS PIN #73558284 Report a problem | ||
| 8/3/2026 | Listed for sale | $1,849,000-6.6%$1,652/sqft |
Source: MLS PIN #73558284 Report a problem | ||
| 1/19/2022 | Sold | $1,980,000-0.8%$1,769/sqft |
Source: MLS PIN #72852126 Report a problem | ||
| 11/2/2021 | Price change | $1,995,000-9.1%$1,783/sqft |
Source: MLS PIN #72852126 Report a problem | ||
| 10/7/2021 | Price change | $2,195,000-2.4%$1,962/sqft |
Source: MLS PIN #72852126 Report a problem | ||
| 6/17/2021 | Listed for sale | $2,250,000$2,011/sqft |
Source: MLS PIN #72852126 Report a problem | ||
Public tax history
| Year | Property taxes | Tax assessment |
|---|---|---|
| 2025 | $22,854 +13.4% | $1,973,600 +6.8% |
| 2024 | $20,148 +3.6% | $1,848,400 +2% |
| 2023 | $19,456 +10.8% | $1,811,500 +12.2% |
| 2022 | $17,566 -1.3% | $1,614,500 -3.2% |
| 2021 | $17,805 +21.1% | $1,668,700 +19.9% |
| 2020 | $14,698 +3.2% | $1,391,900 +3% |
| 2019 | $14,241 +10.4% | $1,351,100 +9.7% |
| 2018 | $12,904 +3.9% | $1,231,300 +5% |
| 2017 | $12,419 | $1,172,700 |
Find assessor info on the county website
Monthly payment
Est. payment
Payment breakdown
Explore the cost of this home by adjusting the details. Changes won't be saved.Climate risks
Neighborhood: Back Bay
- $5,221,1003 bd3 ba2.5k sqft776 Boylston St #W9C, Boston, MA 02199Off Market

- $3,577,2002 bd2 ba1.8k sqft776 Boylston St UNIT E11F, Boston, MA 02199Off Market
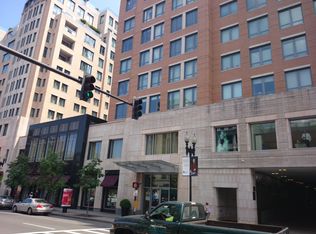
- $3,888,2002 bd3 ba1.8k sqft776 Boylston St UNIT E11G, Boston, MA 02199Off Market
- $4,109,6002 bd3 ba1.9k sqft776 Boylston St UNIT E9H, Boston, MA 02199Off Market
Similar homes
- $1,800,0002 bd2 ba1.2k sqft178 Commonwealth Ave #7, Boston, MA 02116For Sale
 MLS ID #73574122, Davant Scarborough, Compass. MLS PIN
 - $1,750,0002 bd3 ba1.4k sqft500 Atlantic Ave Unit 17J, Boston, MA 02210For Sale
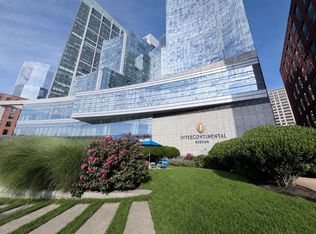 MLS ID #73572957, Derek Greene, The Greene Realty Group. MLS PIN
 - $1,875,0002 bd3 ba1.4k sqftSymphony Court, Boston, MA 02115For Sale
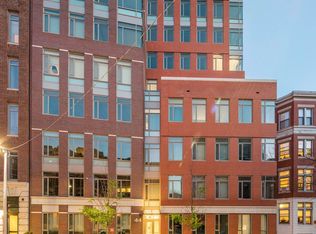 MLS ID #73549629, Joe DeAngelo, Coldwell Banker Realty - Boston. MLS PIN
 - $1,495,0002 bd2 ba1.2k sqftMidtown, Boston, MA 02111For Sale
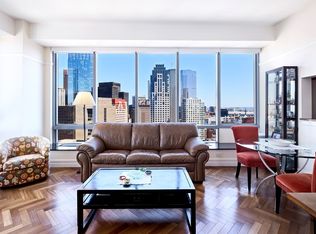 MLS ID #73573180, Myrna Rothman. Douglas Elliman
