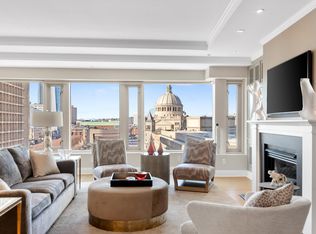
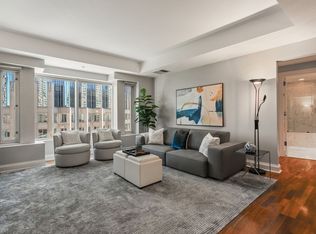
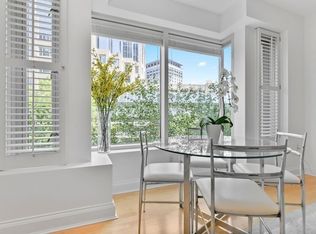
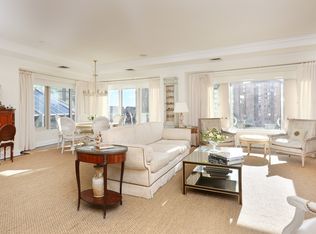
The Belvedere provides luxury city living at its best! Enjoy complimentary continental breakfast, served daily, plus a monthly wine night in the second floor dining room and library which also has a commercial kitchen. Included are 24 hour concierge, valet parking or self park, a private roof deck with beautiful views.This sought after corner unit has an entrance gallery with Jerusalem Limestone floor designed by Boston Architect, Klaus Fuchs. Large Primary Bedroom with walk in closet and en suite bathroom with heated floor, large stall shower with bench seat, Berman Glass French Shower Doors, Sherle Wagner Rock Crystal Handles, sink with Dornbracht Fixture. View of Prudential South Garden. Chef’s Galley Kitchen with Granite Countertops and Full Backsplash by Kumar, Sub Zero Refrigerator, Gaggenau Dishwasher, and Thermador Electric Oven with Gas Cooktop. Large Viewing Window into Living Room with Unique Curved Soffit. Living Room, Dining Room have large windows with dual views.
For sale
$2,200,000
100 Belvidere St #4C, Boston, MA 02116
1beds
1,228sqft
Condominium
Built in 2001
-- sqft lot
$2,099,000 Zestimate®
$1,792/sqft
$1,669/mo HOA
What's special
Commercial kitchenSought after corner unitSink with dornbracht fixtureSub zero refrigeratorGaggenau dishwasher
- 111 days
- 224
- 1
Zillow last checked:
Listing updated:
Listed by:
Deborah Berenson 781-603-5597,
Marc Cohen Real Estate 781-784-8822,
Deborah Berenson 781-603-5597
Source: MLS PIN,MLS#: 73522969
Facts & features
Interior
Bedrooms & bathrooms
- Bedrooms: 1
- Bathrooms: 2
- Full bathrooms: 1
- 1/2 bathrooms: 1
Primary bedroom
- Features: Walk-In Closet(s), Flooring - Wood, Window(s) - Bay/Bow/Box
- Level: Fourth Floor
Bathroom 1
- Features: Bathroom - Full, Bathroom - Tiled With Shower Stall, Closet - Linen, Flooring - Stone/Ceramic Tile
- Level: Fourth Floor
Bathroom 2
- Features: Bathroom - Half
- Level: Fourth Floor
Kitchen
- Features: Flooring - Hardwood
- Level: Fourth Floor
Living room
- Features: Flooring - Hardwood, Window(s) - Picture, Open Floorplan
- Level: Fourth Floor
Heating
- Central
Cooling
- Central Air
Appliances
- Included: Range, Dishwasher, Disposal, Microwave, Refrigerator, Freezer, Washer, Dryer, Plumbed For Ice Maker
- Laundry: Electric Dryer Hookup, Washer Hookup, In Unit
Features
- Flooring: Tile, Hardwood
- Has basement: No
- Has fireplace: No
- Common walls with other units/homes: 2+ Common Walls,Corner
Interior area
- Total structure area: 1,228
- Total interior livable area: 1,228 sqft
- Finished area above ground: 1,228
Property
Parking
- Total spaces: 2
- Parking features: Garage
- Garage spaces: 1
- Uncovered spaces: 1
Features
- Entry location: Unit Placement(Front)
- Patio & porch: Deck - Roof + Access Rights
- Exterior features: Deck - Roof + Access Rights, City View(s)
- Has view: Yes
- View description: City
Lot
- Size: 1,228 Square Feet
Details
- Parcel number: W:04 P:01037 S:622,4447063
- Zoning: CD
Construction
Type & style
- Home type: Condo
- Property subtype: Condominium
- Attached to another structure: Yes
Condition
- Year built: 2001
Utilities & green energy
- Sewer: Public Sewer
- Water: Public
- Utilities for property: for Gas Range, for Electric Oven, for Electric Dryer, Washer Hookup, Icemaker Connection
Community & HOA
Community
- Features: Public Transportation, Shopping, Park, Medical Facility, Highway Access, T-Station, University
- Security: TV Monitor, Doorman, Concierge
HOA
- Amenities included: Elevator(s), Clubroom, Storage, Parking
- Services included: Heat, Gas, Water, Sewer, Insurance, Security, Maintenance Structure, Maintenance Grounds, Snow Removal, Trash, Reserve Funds
- HOA fee: $1,669 monthly
Location
- Region: Boston
Financial & listing details
- Price per square foot: $1,792/sqft
- Tax assessed value: $2,189,300
- Annual tax amount: $25,352
- Date on market: 5/22/2026
Estimated market value
$2,099,000
$1.99M - $2.20M
$6,127/mo
Price history
| Date | Event | Price |
|---|---|---|
| 5/22/2026 | Listed for sale | $2,200,000+216.5%$1,792/sqft |
Source: MLS PIN #73522969 Report a problem | ||
| 9/13/2002 | Sold | $695,000$566/sqft |
Source: LINK #5490 Report a problem | ||
Public tax history
| Year | Property taxes | Tax assessment |
|---|---|---|
| 2025 | $25,352 +17.2% | $2,189,300 +10.3% |
| 2024 | $21,626 +3.6% | $1,984,000 +2% |
| 2023 | $20,883 -0.3% | $1,944,400 +1% |
| 2022 | $20,949 +1.9% | $1,925,500 0% |
| 2021 | $20,554 +27.6% | $1,926,300 +26.3% |
| 2020 | $16,106 +3.2% | $1,525,200 +3% |
| 2019 | $15,603 +0.6% | $1,480,400 |
| 2018 | $15,515 +379.2% | $1,480,400 +5% |
| 2017 | $3,238 -78.3% | $1,409,900 +4% |
| 2016 | $14,913 +3% | $1,355,700 +13.4% |
| 2015 | $14,481 +5.1% | $1,195,800 +9.2% |
| 2014 | $13,780 +2.4% | $1,095,400 +7% |
| 2013 | $13,453 -5.5% | $1,023,800 -6.3% |
| 2012 | $14,242 +2% | $1,092,200 |
| 2011 | $13,969 +7.7% | $1,092,200 |
| 2010 | $12,975 +13.1% | $1,092,200 +1.2% |
| 2009 | $11,469 -3.1% | $1,078,900 +0% |
| 2008 | $11,834 +0.8% | $1,078,800 +1% |
| 2007 | $11,735 | $1,067,800 |
Find assessor info on the county website
Monthly payment
Est. payment
Payment breakdown
Explore the cost of this home by adjusting the details. Changes won't be saved.Climate risks
Neighborhood: Back Bay
Similar homes
- $2,175,0002 bd2 ba1.3k sqftTrinity Place, Boston, MA 02116For Sale
 MLS ID #73553814, Chuck Silverston Team, Gibson Sotheby's International Realty. MLS PIN
 - $1,800,0002 bd2 ba1.2k sqft178 Commonwealth Ave #7, Boston, MA 02116For Sale
 MLS ID #73574122, Davant Scarborough, Compass. MLS PIN
 - $1,399,0001 bd2 ba941 sqftAtelier 505, Boston, MA 02116For Sale
 MLS ID #73574090, Brett DeRocker, First Boston Realty International. MLS PIN
 - $2,395,0002 bd3 ba1.4k sqft201 Newbury St APT 202, Boston, MA 02116For Sale
 MLS ID #242534, Beth Dickerson, Gibson Sothebys Boston Back Bay. LINK
