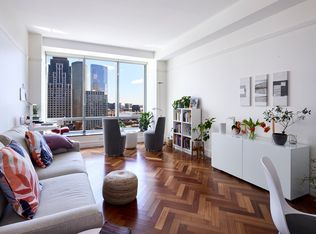
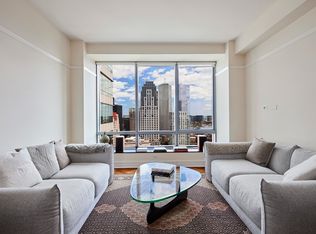
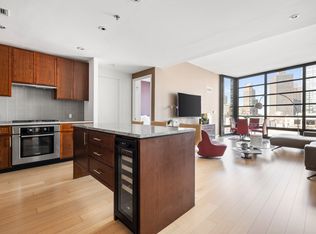
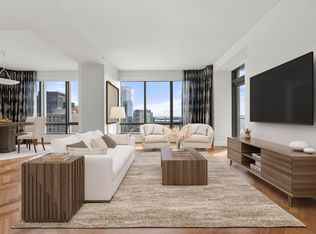
RITZ CARLTON SOUTH TOWER-elevated on the 25th floor, corner unit spanning 1257 square feet, this single level living area provides one of the best locations in Midtown. The living room, dining area and primary bedroom offer exceptional views of the morning sunrise, the harbor and outer islands. The 2nd bedroom/den gives you peeks of Boston Common and the Charles River. While the 2nd bedroom is open to the living room, a wall can be put up, French doors or even a barn door to separate the space. Complimenting both bedrooms are two full marble bathrooms. Fully applianced kitchen with generous pass through. Take the elevator down to the Equinox Gym (membership required, owner's do get a discount) or to access the beautiful Ritz Hotel lobby for a light bite or to visit the hotel restaurant, Artisan Bistro for your owner discount also. It's very nice to sit by the fireplace in the lobby on a cold day and the best part is you have never left your building. The convenience of valet parking enhances the ease of city living. Free guest parking is offered to every unit for 60 hours per month, the only building in the city with that special perk. Just a few blocks and you'll reach Roche Brothers market. Fall has arrived and it is a special time to enjoy a walk through our Public Garden showcasing all those seasonal flowers. ENJOY CITY LIVING & FINDING YOUR NEW HOME!
For sale
$1,495,000
2 Avery St APT 25G, Boston, MA 02111
2beds
1,257sqft
Condominium
Built in 2000
-- sqft lot
$1,415,900 Zestimate®
$1,189/sqft
$2,352/mo HOA
What's special
- 23 days
- 241
- 13
Zillow last checked:
Listing updated:
Listed by:
Myrna Rothman 617-828-9622,
First Boston Realty International 617-482-3333
Source: MLS PIN,MLS#: 73586377
Facts & features
Interior
Bedrooms & bathrooms
- Bedrooms: 2
- Bathrooms: 2
- Full bathrooms: 2
Primary bedroom
- Features: Bathroom - Full, Flooring - Wall to Wall Carpet
Bedroom 2
- Features: Bathroom - Full, Flooring - Wood
Primary bathroom
- Features: Yes
Bathroom 1
- Features: Bathroom - Full, Bathroom - Tiled With Tub & Shower, Flooring - Marble, Countertops - Stone/Granite/Solid
Bathroom 2
- Features: Bathroom - Full, Flooring - Marble, Countertops - Stone/Granite/Solid
Dining room
- Features: Flooring - Wood
Kitchen
- Features: Flooring - Stone/Ceramic Tile, Countertops - Stone/Granite/Solid
Living room
- Features: Flooring - Wood
Heating
- Central, Baseboard, Natural Gas, Individual, Unit Control
Cooling
- Central Air, Individual, Unit Control
Appliances
- Included: Range, Disposal, Microwave, Refrigerator, Freezer, Washer, Dryer
- Laundry: In Unit
Features
- Flooring: Wood, Tile, Carpet
- Has basement: No
- Has fireplace: No
- Common walls with other units/homes: 2+ Common Walls
Interior area
- Total structure area: 1,257
- Total interior livable area: 1,257 sqft
- Finished area above ground: 1,257
Property
Parking
- Total spaces: 1
- Parking features: Under, Deeded, Guest
- Attached garage spaces: 1
Details
- Parcel number: W: 03 P: 04870 S: 158,4279931
- Zoning: R
Construction
Type & style
- Home type: Condo
- Property subtype: Condominium
- Attached to another structure: Yes
Materials
- Stone
Condition
- Year built: 2000
Utilities & green energy
- Sewer: Public Sewer
- Water: Public
- Utilities for property: for Gas Range, for Gas Oven
Community & HOA
Community
- Features: Public Transportation, Shopping, Tennis Court(s), Park, Walk/Jog Trails, Medical Facility, Bike Path, T-Station, University
- Security: Doorman, Concierge
HOA
- Amenities included: Hot Water, Elevator(s), Parking
- Services included: Heat, Gas, Water, Sewer, Insurance, Security, Maintenance Structure, Maintenance Grounds, Snow Removal, Trash
- HOA fee: $2,352 monthly
Location
- Region: Boston
Financial & listing details
- Price per square foot: $1,189/sqft
- Tax assessed value: $1,332,900
- Annual tax amount: $12,284
- Date on market: 10/3/2026
- Listing terms: Other (See Remarks)
Estimated market value
$1,415,900
$1.35M - $1.49M
$4,730/mo
Price history
| Date | Event | Price |
|---|---|---|
| 10/4/2026 | Listed for sale | $1,495,000$1,189/sqft |
Source: MLS PIN #73586377 Report a problem | ||
| 10/2/2026 | Listing removed | $1,495,000$1,189/sqft |
Source: MLS PIN #73573180 Report a problem | ||
| 9/8/2026 | Listed for sale | $1,495,000$1,189/sqft |
Source: MLS PIN #73573180 Report a problem | ||
| 6/23/2026 | Listing removed | $1,495,000$1,189/sqft |
Source: MLS PIN #73502011 Report a problem | ||
| 4/15/2026 | Listed for sale | $1,495,000+49.5%$1,189/sqft |
Source: MLS PIN #73502011 Report a problem | ||
| 5/25/2007 | Sold | $1,000,000+0.5%$796/sqft |
Source: Public Record Report a problem | ||
| 10/31/2001 | Sold | $995,000$792/sqft |
Source: LINK #24726 Report a problem | ||
Public tax history
| Year | Property taxes | Tax assessment |
|---|---|---|
| 2025 | $15,435 +2.4% | $1,332,900 -3.6% |
| 2024 | $15,078 +3.6% | $1,383,300 +2% |
| 2023 | $14,560 -0.3% | $1,355,700 +1% |
| 2022 | $14,606 +1.2% | $1,342,500 -0.8% |
| 2021 | $14,434 -5.8% | $1,352,800 -6.8% |
| 2020 | $15,330 +3.2% | $1,451,700 +3% |
| 2019 | $14,855 +0.6% | $1,409,400 |
| 2018 | $14,771 +355.1% | $1,409,400 -0.3% |
| 2017 | $3,246 -78.3% | $1,412,939 +4% |
| 2016 | $14,945 -1.5% | $1,358,595 +8.5% |
| 2015 | $15,166 +4.9% | $1,252,339 +9% |
| 2014 | $14,454 +1.5% | $1,148,935 +6% |
| 2013 | $14,242 +7.7% | $1,083,901 +6.9% |
| 2012 | $13,219 +2% | $1,013,726 |
| 2011 | $12,966 +7.7% | $1,013,726 +0% |
| 2010 | $12,043 +24.3% | $1,013,700 +11.2% |
| 2009 | $9,687 -3.1% | $911,300 |
| 2008 | $9,997 -0.2% | $911,300 |
| 2007 | $10,015 | $911,300 |
Find assessor info on the county website
Monthly payment
Est. payment
Payment breakdown
Explore the cost of this home by adjusting the details. Changes won't be saved.Climate risks
Neighborhood: Chinatown


Similar homes
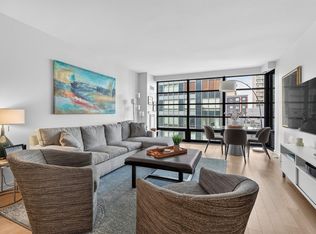
- $1,585,0002 bd2 ba1.3k sqftMillennium Place, Boston, MA 02111For Sale
 MLS ID #73573573, Craig Lake Team, Compass. MLS PIN
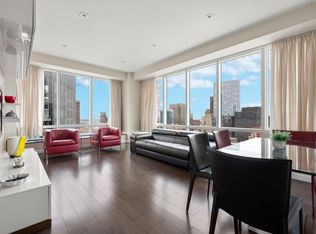
- $1,599,0002 bd2 ba1.2k sqftThe Ritz-Carlton Residences, Boston, MA 02111For Sale
 MLS ID #73551057, Brett DeRocker, First Boston Realty International. MLS PIN
- $1,595,0003 bd3 ba1.5k sqft580 Washington St #Penthouse 05, Boston, MA 02111For Sale
 MLS ID #73578186, Khoury Group, Serhant. MLS PIN
- $1,775,0002 bd3 ba1.5k sqftResidences At The Ritz Carlton, Boston, MA 02111For Sale
 MLS ID #73588298, Myrna Rothman, First Boston Realty International. MLS PIN
