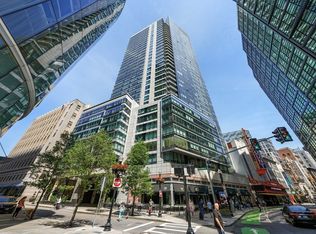
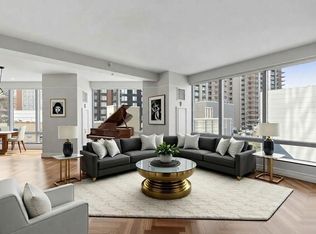
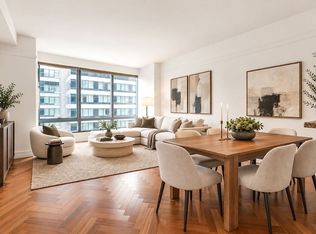
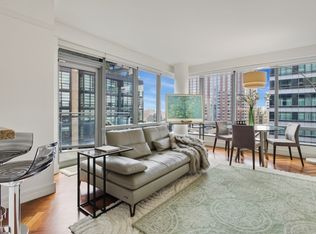
RITZ NORTH TOWER! TURN-KEY ON THE 25TH FLOOR,-THIS CORNER UNIT FOR DRAMATIC CITY VIEWS, HARBOR VIEWS AND YOUR OWN PRIVATE BALCONY! Southeast corner offering natural light all day; The entire unit was just painted light, bright white; The cherry herringbone floors have just been refinished, they look brand new; The "C" unit is a big favorite since it offers such great space with 2 bedrooms, 2.5 baths and a dedicated dining room; Gracious foyer opens to the living room with access to the balcony; Both living and dining room with floor to ceiling windows to capture those views; Living room, dining room, foyer and halls with wood flooring; Kitchen with pass through to the dining room with all the high end appliances you'd expect; Primary bedroom can easily accommodate a king size bed enhanced with ensuite bathroom offering marble counters and floors, double sink with oversized vanity, separate shower stall and soaking tub; 2nd bedroom is surrounded by floor to ceiling glass, perfect den or guest bedroom with additional access to the private balcony; One valet parking space is included in your condo fee; Complimentary guest parking for 60 hours a month, the only building in the city that offers that perk; Equinox gym, the biggest in the city (membership required), is right across the street along with the Ritz Hotel for afternoon tea; 2 blocks to Roche Brothers market; 1 block to Boston Common and 5 minutes to the glorious, flowering Public Garden and the iconic Swan Boats; LIVE IN LUXURY AT THE RITZ!
For sale
$1,775,000
1 Avery St APT 25C, Boston, MA 02111
2beds
1,504sqft
Condominium
Built in 2000
-- sqft lot
$1,675,600 Zestimate®
$1,180/sqft
$3,001/mo HOA
What's special
Dedicated dining roomPrivate balconyHarbor viewsDramatic city views
- 30 days
- 444
- 33
Zillow last checked:
Listing updated:
Listed by:
Myrna Rothman 617-828-9622,
First Boston Realty International 617-482-3333
Source: MLS PIN,MLS#: 73588298
Facts & features
Interior
Bedrooms & bathrooms
- Bedrooms: 2
- Bathrooms: 3
- Full bathrooms: 2
- 1/2 bathrooms: 1
Primary bedroom
- Features: Bathroom - Full, Flooring - Wall to Wall Carpet
- Area: 210
- Dimensions: 15 x 14
Bedroom 2
- Features: Flooring - Wall to Wall Carpet, Balcony - Exterior
- Area: 196
- Dimensions: 14 x 14
Primary bathroom
- Features: Yes
Bathroom 1
- Features: Bathroom - Full, Bathroom - Tiled With Shower Stall, Bathroom - Tiled With Tub, Flooring - Marble
Bathroom 2
- Features: Bathroom - Full, Bathroom - Tiled With Tub & Shower, Flooring - Marble
Bathroom 3
- Features: Bathroom - Half, Flooring - Marble, Pedestal Sink
Dining room
- Features: Flooring - Wood
- Area: 156
- Dimensions: 13 x 12
Kitchen
- Features: Flooring - Stone/Ceramic Tile, Countertops - Stone/Granite/Solid
- Area: 72
- Dimensions: 9 x 8
Living room
- Features: Flooring - Wood, Balcony - Exterior
- Area: 280
- Dimensions: 20 x 14
Heating
- Heat Pump, Individual, Unit Control
Cooling
- Central Air, Individual, Unit Control
Appliances
- Included: Range, Dishwasher, Disposal, Microwave, Refrigerator, Freezer, Washer, Dryer
- Laundry: In Unit
Features
- Flooring: Wood, Tile, Carpet
- Has basement: No
- Has fireplace: No
- Common walls with other units/homes: Corner
Interior area
- Total structure area: 1,504
- Total interior livable area: 1,504 sqft
- Finished area above ground: 1,504
Property
Parking
- Total spaces: 1
- Parking features: Under, Deeded, Off Street, Guest
- Attached garage spaces: 1
Features
- Entry location: Unit Placement(Upper)
- Exterior features: Balcony, City View(s)
- Has view: Yes
- View description: City
Details
- Parcel number: W :03 P: 04832 S:186,4279914
- Zoning: R
Construction
Type & style
- Home type: Condo
- Property subtype: Condominium
- Attached to another structure: Yes
Materials
- Stone
Condition
- Year built: 2000
Utilities & green energy
- Sewer: Public Sewer
- Water: Public
- Utilities for property: for Gas Range, for Gas Oven
Community & HOA
Community
- Features: Public Transportation, Shopping, Tennis Court(s), Park, Walk/Jog Trails, Medical Facility, Bike Path, Highway Access, T-Station, University
- Security: Doorman, Concierge
HOA
- Amenities included: Hot Water, Elevator(s), Parking
- Services included: Gas, Water, Sewer, Insurance, Security, Maintenance Structure, Maintenance Grounds, Snow Removal, Trash, Reserve Funds
- HOA fee: $3,001 monthly
Location
- Region: Boston
Financial & listing details
- Price per square foot: $1,180/sqft
- Tax assessed value: $1,503,000
- Annual tax amount: $18,812
- Date on market: 10/8/2026
- Listing terms: Other (See Remarks)
Estimated market value
$1,675,600
$1.59M - $1.76M
$5,880/mo
Price history
| Date | Event | Price |
|---|---|---|
| 10/8/2026 | Listed for sale | $1,775,000+20.3%$1,180/sqft |
Source: MLS PIN #73588298 Report a problem | ||
| 12/14/2012 | Sold | $1,475,000-4.8%$981/sqft |
Source: LINK #135306 Report a problem | ||
| 10/27/2012 | Price change | $1,550,000-1.6%$1,031/sqft |
Source: Citylife Real Estate #71414483 Report a problem | ||
| 9/11/2012 | Price change | $1,575,000-1.3%$1,047/sqft |
Source: Citylife Real Estate #71414483 Report a problem | ||
| 7/28/2012 | Listed for sale | $1,595,000+45%$1,061/sqft |
Source: Citylife Real Estate #71414483 Report a problem | ||
| 6/18/2003 | Sold | $1,100,000$731/sqft |
Source: LINK #35256 Report a problem | ||
Public tax history
| Year | Property taxes | Tax assessment |
|---|---|---|
| 2025 | $17,405 +8.5% | $1,503,000 +2.2% |
| 2024 | $16,035 +3.6% | $1,471,100 +2% |
| 2023 | $15,484 -0.3% | $1,441,700 +1% |
| 2022 | $15,533 -7.3% | $1,427,700 -9.1% |
| 2021 | $16,762 -5.8% | $1,570,900 -6.8% |
| 2020 | $17,801 +3.2% | $1,685,700 +3% |
| 2019 | $17,250 +0.6% | $1,636,600 |
| 2018 | $17,152 +295.4% | $1,636,600 -0.2% |
| 2017 | $4,338 -75% | $1,640,673 +4% |
| 2016 | $17,353 -2.6% | $1,577,570 +7.3% |
| 2015 | $17,810 +4.9% | $1,470,717 +9% |
| 2014 | $16,974 +1.5% | $1,349,282 +6% |
| 2013 | $16,726 +1.9% | $1,272,908 +1.1% |
| 2012 | $16,415 +2% | $1,258,848 |
| 2011 | $16,101 +7.7% | $1,258,848 +0% |
| 2010 | $14,955 +20.7% | $1,258,800 +8% |
| 2009 | $12,390 -3.1% | $1,165,600 |
| 2008 | $12,787 -0.2% | $1,165,600 |
| 2007 | $12,810 | $1,165,600 |
Find assessor info on the county website
Monthly payment
Est. payment
Payment breakdown
Explore the cost of this home by adjusting the details. Changes won't be saved.Climate risks
Neighborhood: Chinatown
Similar homes
- $1,585,0002 bd2 ba1.3k sqftMillennium Place, Boston, MA 02111For Sale
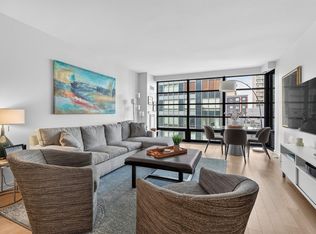 MLS ID #73573573, Craig Lake Team, Compass. MLS PIN
- $1,749,0003 bd2 ba1.4k sqftMillennium Place, Boston, MA 02111For Sale
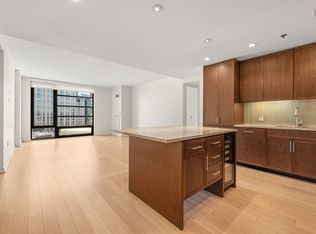 MLS ID #73516625, Brett DeRocker, First Boston Realty International. MLS PIN
- $1,595,0003 bd3 ba1.5k sqft580 Washington St #Penthouse 05, Boston, MA 02111For Sale
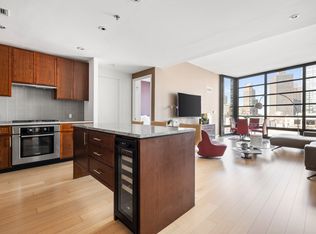 MLS ID #73578186, Khoury Group, Serhant. MLS PIN
- $1,599,0002 bd2 ba1.2k sqftThe Ritz-Carlton Residences, Boston, MA 02111For Sale
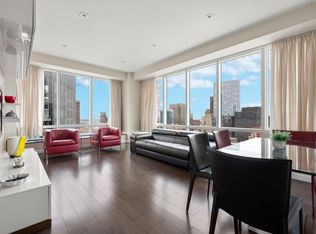 MLS ID #73551057, Brett DeRocker, First Boston Realty International. MLS PIN
