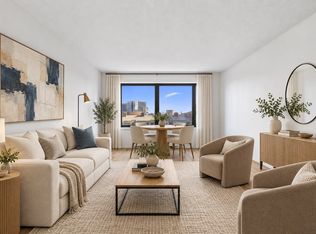
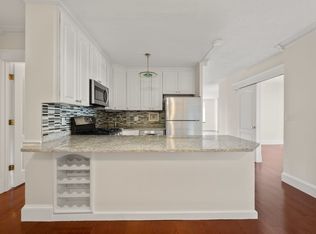
Do you prefer relaxing OCEAN VIEWS watching the boats float in an out, or do you prefer the excitement of CITY VIEWS with majestic buildings and twinkling lights??? LUCKILY you do not have to choose with this 1637 sq ft corner unit in Beautiful Harbor Towers, it has BOTH!! This very special and well loved home has not come on the market for over 30 years!! It features an open floor plan beaming with sunlight, a beautiful white kitchen, French doors, built in bookshelves and entertainment unit. If you are looking for storage, the hall has a row of floor to ceiling closets. The primary bedroom offers city views and has its own private bath. Bedroom 2 is versatile and can be used as a 2nd bedroom or a den/home office as it opens up to the living room area via the french doors. Laundry room in building. The exterior grounds are equipped with an in-ground heated pool, BBQ area and 30 minute drop off. The building has security, entry gate and in house professional management. Location is excellent, close to so much the city has to offer: Aquarium, Rose Kennedy Greenway, Waterfront, Financial District, South Station, restaurants, shopping, highways... the list goes on. Don't Delay on this fabulous unit!!
For sale
$1,375,000
85 E India Row APT 15F, Boston, MA 02110
2beds
1,637sqft
Condominium
Built in 1972
-- sqft lot
$1,299,300 Zestimate®
$840/sqft
$1,916/mo HOA
What's special
Bbq areaOcean viewsFrench doorsBeautiful white kitchen
- 4 days
- 103
- 2
Likely to sell faster than
Zillow last checked:
Listing updated:
Listed by:
Cory Mancini 781-248-7887,
HomeSmart First Class Realty 508-297-7270
Source: MLS PIN,MLS#: 73596199
Facts & features
Interior
Bedrooms & bathrooms
- Bedrooms: 2
- Bathrooms: 3
- Full bathrooms: 2
- 1/2 bathrooms: 1
Primary bedroom
- Features: Bathroom - Full, Closet, Flooring - Wood
- Level: First
- Area: 216
- Dimensions: 12 x 18
Bedroom 2
- Features: Closet/Cabinets - Custom Built, Flooring - Wood, French Doors
- Level: First
- Area: 195
- Dimensions: 13 x 15
Primary bathroom
- Features: Yes
Bathroom 1
- Features: Bathroom - Full, Bathroom - Tiled With Tub & Shower, Flooring - Stone/Ceramic Tile
- Level: First
- Area: 55
- Dimensions: 5 x 11
Bathroom 2
- Features: Bathroom - Full, Bathroom - Tiled With Tub & Shower, Flooring - Stone/Ceramic Tile
- Level: First
- Area: 35
- Dimensions: 7 x 5
Bathroom 3
- Features: Bathroom - Half
- Level: First
- Area: 21
- Dimensions: 3 x 7
Dining room
- Features: Flooring - Wood, Open Floorplan
- Level: First
- Area: 210
- Dimensions: 21 x 10
Kitchen
- Features: Stainless Steel Appliances, Gas Stove
- Level: First
- Area: 63
- Dimensions: 9 x 7
Living room
- Features: Flooring - Wood, Balcony - Exterior, French Doors, Open Floorplan, Slider
- Level: First
- Area: 252
- Dimensions: 21 x 12
Heating
- Forced Air, Unit Control
Cooling
- Central Air, Unit Control
Appliances
- Included: Range, Dishwasher, Disposal, Microwave, Refrigerator
- Laundry: Common Area, In Building
Features
- Elevator
- Flooring: Tile, Parquet
- Doors: French Doors
- Has basement: No
- Has fireplace: No
- Common walls with other units/homes: Corner
Interior area
- Total structure area: 1,637
- Total interior livable area: 1,637 sqft
- Finished area above ground: 1,637
Property
Features
- Entry location: Unit Placement(Upper)
- Exterior features: Balcony, City View(s)
- Pool features: Association, In Ground, Heated
- Has view: Yes
- View description: City, Water, Harbor
- Has water view: Yes
- Water view: Harbor,Water
- Waterfront features: Waterfront, Harbor
Details
- Parcel number: 3357432
- Zoning: CD
Construction
Type & style
- Home type: Condo
- Property subtype: Condominium
- Attached to another structure: Yes
Condition
- Year built: 1972
Utilities & green energy
- Sewer: Public Sewer
- Water: Public
- Utilities for property: for Gas Range
Community & HOA
Community
- Features: Public Transportation, Shopping, Pool, Park, Medical Facility, Highway Access, House of Worship, Marina, Public School, T-Station, University
- Security: Security Gate, Concierge
HOA
- Amenities included: Hot Water, Pool, Laundry, Elevator(s)
- Services included: Heat, Gas, Water, Sewer, Insurance, Security, Maintenance Structure, Maintenance Grounds, Snow Removal, Trash
- HOA fee: $1,916 monthly
Location
- Region: Boston
Financial & listing details
- Price per square foot: $840/sqft
- Tax assessed value: $1,274,700
- Annual tax amount: $11,555
- Date on market: 10/27/2026
Estimated market value
$1,299,300
$1.23M - $1.36M
$6,713/mo
Price history
| Date | Event | Price |
|---|---|---|
| 10/28/2026 | Listed for sale | $1,375,000+396.4%$840/sqft |
Source: MLS PIN #73596199 Report a problem | ||
| 8/23/1994 | Sold | $277,000$169/sqft |
Source: Public Record Report a problem | ||
Public tax history
| Year | Property taxes | Tax assessment |
|---|---|---|
| 2025 | $15,581 +12% | $1,345,500 +5.4% |
| 2024 | $13,912 +2.6% | $1,276,300 +1.1% |
| 2023 | $13,560 +0.6% | $1,262,600 +1.9% |
| 2022 | $13,479 +2% | $1,238,900 |
| 2021 | $13,219 +4.5% | $1,238,900 +3.4% |
| 2020 | $12,648 +3.2% | $1,197,700 +3% |
| 2019 | $12,256 +3.6% | $1,162,767 +3% |
| 2018 | $11,831 +414.6% | $1,128,900 +5% |
| 2017 | $2,299 -79.4% | $1,075,158 +6% |
| 2016 | $11,157 -2.2% | $1,014,300 +7.7% |
| 2015 | $11,408 +5.9% | $942,053 +10% |
| 2014 | $10,774 +1.5% | $856,412 +6% |
| 2013 | $10,616 +9.1% | $807,936 +8.3% |
| 2012 | $9,728 +2% | $746,000 |
| 2011 | $9,541 +7.7% | $746,000 |
| 2010 | $8,862 +11.8% | $746,000 +0.1% |
| 2009 | $7,924 -3.1% | $745,400 |
| 2008 | $8,177 -21.4% | $745,400 -21.3% |
| 2007 | $10,406 | $946,900 |
Find assessor info on the county website
Monthly payment
Est. payment
Payment breakdown
Explore the cost of this home by adjusting the details. Changes won't be saved.Climate risks
Neighborhood: Downtown


Similar homes
- $1,399,0002 bd3 ba1.6k sqft80 Broad St #Penthouse 1202, Boston, MA 02110For Sale
 MLS ID #73496199, Beth Mina George, Luxury Residential Group, LLC. MLS PIN
- $1,088,0002 bd2 ba1.2k sqftHarbor Towers, Boston, MA 02110For Sale
 MLS ID #73571123, The Gilardi Group, Gibson Sotheby's International Realty. MLS PIN
- $1,249,0002 bd2 ba1.4k sqftThe Folio, Boston, MA 02110For Sale
 MLS ID #73525465, Collin Bray, Century 21 Cityside. MLS PIN
- $1,549,0002 bd2 ba1.3k sqft99-105 Broad St #8B, Boston, MA 02110For Sale
 MLS ID #73493752, Kelly Roche, Atlantic Homes. MLS PIN
