
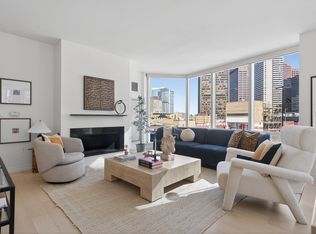
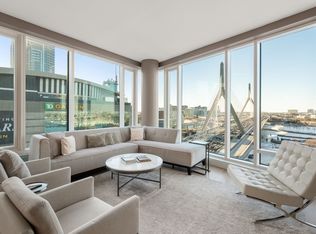
Experience five-star city living from the 26th floor of Boston's iconic Millennium Tower. This stunning 1,566 sq. ft. corner residence offers 2 bedrooms, 2 full baths and spectacular southeastern city views through expansive floor-to-ceiling windows that fill the home with natural light.The sophisticated open-concept living and dining area provides an impressive setting for both everyday living and entertaining. The sleek chef's kitchen features Poggenpohl cabinetry, quartz countertops and premium Sub-Zero, Bosch and Thermador appliances. Wide-plank hardwood floors complement the main living areas, while the spacious primary suite offers a custom California Closets walk-in closet and luxurious en-suite bath with double vanity, oversized shower and separate soaking tub. Custom window treatments, in-unit laundry and individually controlled heating and cooling complete the residence.Millennium Tower offers an extraordinary full-service lifestyle with approximately 23,000 sq. ft. of private resident amenities. Enjoy the 75-foot indoor lap pool, whirlpool spa and steam rooms; the expansive FLX fitness center with yoga and Pilates; private screening room; Owner's Lounge; billiards parlor and library; children's playroom; private dining and function spaces; and a beautifully landscaped outdoor terrace with fire pit.Residents also enjoy 24-hour concierge and security, doorman and valet services, along with Millennium Tower's exclusive La Vie lifestyle program featuring resident events and experiences.Perfectly positioned at One Franklin Street in the heart of Boston, Millennium Tower places Downtown Crossing, Boston Common, the Financial District, theaters, restaurants, shopping, public transportation and everyday conveniences just outside your door.
For sale
Price cut: $100K (9/22)
$2,075,000
1 Franklin St #2608, Boston, MA 02110
2beds
1,568sqft
Condominium
Built in 2016
-- sqft lot
$1,990,100 Zestimate®
$1,323/sqft
$2,219/mo HOA
What's special
In-unit laundryWide-plank hardwood floorsBilliards parlor and libraryQuartz countertopsSpacious primary suitePrivate screening roomCustom window treatments
- 46 days
- 203
- 13
Zillow last checked:
Listing updated:
Listed by:
Sheila Moylan 781-559-4057,
Coldwell Banker Realty - Westwood 781-320-0550
Source: MLS PIN,MLS#: 73569206
Facts & features
Interior
Bedrooms & bathrooms
- Bedrooms: 2
- Bathrooms: 2
- Full bathrooms: 2
- Main level bathrooms: 2
- Main level bedrooms: 2
Primary bedroom
- Features: Bathroom - Full, Walk-In Closet(s), Closet/Cabinets - Custom Built, Flooring - Stone/Ceramic Tile, Flooring - Wall to Wall Carpet, Recessed Lighting, Closet - Double
- Level: Main
- Area: 186.02
- Dimensions: 13.1 x 14.2
Bedroom 2
- Features: Closet/Cabinets - Custom Built, Flooring - Wall to Wall Carpet, Recessed Lighting
- Level: Main
- Area: 138.75
- Dimensions: 11.1 x 12.5
Primary bathroom
- Features: Yes
Bathroom 1
- Features: Bathroom - Full, Countertops - Stone/Granite/Solid
- Level: Main
Bathroom 2
- Features: Bathroom - Full, Bathroom - With Shower Stall, Countertops - Stone/Granite/Solid, Jacuzzi / Whirlpool Soaking Tub, Double Vanity
- Level: Main
Dining room
- Features: Flooring - Hardwood, Open Floorplan, Recessed Lighting
- Level: Main
- Area: 174.9
- Dimensions: 10.6 x 16.5
Kitchen
- Features: Flooring - Wood, Countertops - Upgraded, Kitchen Island, Cabinets - Upgraded, Open Floorplan, Recessed Lighting, Remodeled
- Level: Main
- Area: 138.6
- Dimensions: 8.4 x 16.5
Living room
- Features: Flooring - Hardwood, Open Floorplan, Recessed Lighting
- Level: Main
- Area: 213.14
- Dimensions: 17.6 x 12.11
Heating
- Central, Heat Pump, Natural Gas, Unit Control
Cooling
- Central Air
Appliances
- Included: Range, Dishwasher, Microwave, Refrigerator, Washer, Dryer, ENERGY STAR Qualified Dryer, ENERGY STAR Qualified Washer
- Laundry: In Unit, Electric Dryer Hookup
Features
- Internet Available - Broadband, Elevator
- Flooring: Wood, Tile, Carpet, Hardwood
- Windows: Insulated Windows
- Has basement: No
- Has fireplace: No
- Common walls with other units/homes: Corner
Interior area
- Total structure area: 1,568
- Total interior livable area: 1,568 sqft
- Finished area above ground: 1,568
Video & virtual tour
Property
Parking
- Total spaces: 1
- Parking features: Under, Heated Garage, Assigned, Deeded
- Attached garage spaces: 1
Features
- Entry location: Unit Placement(Upper)
- Exterior features: Balcony
- Pool features: Association, Indoor, Heated, Lap
Details
- Parcel number: 5008146
- Zoning: CD
Construction
Type & style
- Home type: Condo
- Property subtype: Condominium
- Attached to another structure: Yes
Materials
- Roof: Rubber
Condition
- Year built: 2016
- Major remodel year: 2016
Utilities & green energy
- Electric: 220 Volts
- Sewer: Public Sewer
- Water: Public
- Utilities for property: for Electric Range, for Electric Oven, for Electric Dryer
Community & HOA
Community
- Features: Public Transportation, Shopping, Pool, Park, Medical Facility, Bike Path, Highway Access, House of Worship, Private School, Public School, T-Station
- Security: Doorman, Concierge
HOA
- Amenities included: Hot Water, Pool, Elevator(s), Recreation Facilities, Fitness Center, Sauna/Steam, Clubroom, Parking
- Services included: Heat, Gas, Water, Sewer, Insurance, Security, Maintenance Structure, Maintenance Grounds, Snow Removal, Trash, Air Conditioning
- HOA fee: $2,219 monthly
Location
- Region: Boston
Financial & listing details
- Price per square foot: $1,323/sqft
- Tax assessed value: $2,036,900
- Annual tax amount: $23,587
- Date on market: 8/30/2026
- Listing terms: Contract
Estimated market value
$1,990,100
$1.89M - $2.09M
$9,002/mo
Price history
| Date | Event | Price |
|---|---|---|
| 9/22/2026 | Price change | $2,075,000-4.6%$1,323/sqft |
Source: MLS PIN #73569206 Report a problem | ||
| 8/27/2026 | Listed for sale | $2,175,000+12.4%$1,387/sqft |
Source: MLS PIN #73569206 Report a problem | ||
| 5/30/2025 | Sold | $1,935,000-7.6%$1,234/sqft |
Source: MLS PIN #73323551 Report a problem | ||
| 4/7/2025 | Price change | $2,095,000-4.6%$1,336/sqft |
Source: MLS PIN #73323551 Report a problem | ||
| 3/24/2025 | Price change | $2,195,000-4.5%$1,400/sqft |
Source: MLS PIN #73323551 Report a problem | ||
| 2/15/2025 | Listed for sale | $2,299,000+5.7%$1,466/sqft |
Source: MLS PIN #73323551 Report a problem | ||
| 6/11/2020 | Sold | $2,175,000-7.4%$1,387/sqft |
Source: Public Record Report a problem | ||
| 3/9/2020 | Listed for sale | $2,350,000$1,499/sqft |
Source: Compass #72630508 Report a problem | ||
| 1/7/2020 | Listing removed | $9,000$6/sqft |
Source: Compass #72570229 Report a problem | ||
| 12/26/2019 | Listing removed | $2,350,000$1,499/sqft |
Source: Compass #72564293 Report a problem | ||
| 12/26/2019 | Listed for rent | $9,000$6/sqft |
Source: Compass #72570229 Report a problem | ||
| 10/29/2019 | Listing removed | $9,000$6/sqft |
Source: Compass #72570229 Report a problem | ||
| 9/25/2019 | Listed for rent | $9,000$6/sqft |
Source: Compass #72570229 Report a problem | ||
| 8/14/2019 | Price change | $2,350,000-4.1%$1,499/sqft |
Source: Compass #72493738 Report a problem | ||
| 5/3/2019 | Listed for sale | $2,450,000+25.6%$1,563/sqft |
Source: Compass #72493738 Report a problem | ||
| 7/14/2016 | Sold | $1,950,000$1,244/sqft |
Source: LINK #177375 Report a problem | ||
Public tax history
| Year | Property taxes | Tax assessment |
|---|---|---|
| 2025 | $23,587 +5.2% | $2,036,900 -0.9% |
| 2024 | $22,415 +3.5% | $2,056,400 +2% |
| 2023 | $21,649 +0.7% | $2,015,700 +2% |
| 2022 | $21,509 +4% | $1,976,900 +2% |
| 2021 | $20,680 -5.5% | $1,938,100 -6.5% |
| 2020 | $21,892 +5.2% | $2,073,100 +5% |
| 2019 | $20,805 +1.6% | $1,973,900 +1% |
| 2018 | $20,486 | $1,954,800 |
Find assessor info on the county website
Monthly payment
Est. payment
Payment breakdown
Explore the cost of this home by adjusting the details. Changes won't be saved.Climate risks
Neighborhood: Downtown Crossing


Similar homes
- $2,395,0002 bd2 ba1.4k sqftMillennium Tower, Boston, MA 02110For Sale
 MLS ID #73587953, Brett DeRocker, First Boston Realty International. MLS PIN
 - $1,799,0002 bd3 ba1.3k sqftMillennium Tower, Boston, MA 02110For Sale
 MLS ID #73569087, Brett DeRocker, First Boston Realty International. MLS PIN
 - $2,450,0002 bd2 ba1.4k sqftMillennium Tower, Boston, MA 02110For Sale
 MLS ID #73563923, The Boston ONE Team, Serhant. MLS PIN
 - $2,299,0003 bd3 ba1.6k sqftLovejoy Wharf, Boston, MA 02114For Sale
 MLS ID #73589716, Barbara Mihalko, Gibson Sotheby's International Realty. MLS PIN
