Millennium Tower Residences. Spectacular Southwest corner 3 bedroom (3,172 SF) premier unit in the Grand Residences on the 50th floor with amazing Panoramic views of the Charles River, Boston Common, Public Garden & Back Bay Skyline. This highly coveted floor plan features expansive living room with fireplace, soaring ceilings, over-sized windows, wide plank oak floors and open style dining room with amazing views. Separate eat in kitchen with family room & dining area overlooking the Park. Grand Master bedroom suite with Park views and white marble master baths and custom walk in closets. Spacious 2nd & 3rd bedrooms with en-suite baths. Unit has many designer upgrades.. The Residences feature 5-star Services, including Concierge, Doormen, Valet Parking, and exclusive two-story Residence only Club with lounge, dining room, theatre, billiard room, library, golf simulator, function room, outdoor terrace, Spa, indoor pool & state of the art fitness center. Includes 2 valet garage parking
For sale
$6,750,000
1 Franklin St Unit 5002, Boston, MA 02110
3beds
3,172sqft
Condominium
Built in 2016
-- sqft lot
$6,289,600 Zestimate®
$2,128/sqft
$5,645/mo HOA
What's special
White marble master bathsCustom walk in closetsOver-sized windowsSoaring ceilingsWide plank oak floors
- 223 days
- 107
- 5
Zillow last checked:
Listing updated:
Listed by:
Michael Doherty 617-901-7888,
Citylife Real Estate 781-888-2101
Source: MLS PIN,MLS#: 73473934
Facts & features
Interior
Bedrooms & bathrooms
- Bedrooms: 3
- Bathrooms: 5
- Full bathrooms: 4
- 1/2 bathrooms: 1
Primary bathroom
- Features: Yes
Heating
- Central
Cooling
- Central Air
Appliances
- Included: Oven, Dishwasher, Disposal, Trash Compactor, Microwave, Refrigerator, Washer, Dryer, Cooktop
- Laundry: In Unit
Features
- Flooring: Wood
- Has basement: No
- Number of fireplaces: 1
- Common walls with other units/homes: Corner
Interior area
- Total structure area: 3,172
- Total interior livable area: 3,172 sqft
- Finished area above ground: 3,172
Property
Parking
- Total spaces: 2
- Parking features: Attached
- Attached garage spaces: 2
Features
- Entry location: Unit Placement(Upper)
- Pool features: Association, Indoor
- Has view: Yes
- View description: Water, River
- Has water view: Yes
- Water view: River,Water
Details
- Parcel number: 5008146
- Zoning: Res
Construction
Type & style
- Home type: Condo
- Property subtype: Condominium
- Attached to another structure: Yes
Condition
- Year built: 2016
Utilities & green energy
- Sewer: Public Sewer
- Water: Public
- Utilities for property: for Gas Range
Community & HOA
Community
- Features: Public Transportation, Shopping, Pool, Park, Private School, T-Station
- Security: Doorman, Concierge
HOA
- Amenities included: Hot Water, Pool, Elevator(s), Fitness Center, Sauna/Steam, Clubroom, Parking
- Services included: Heat, Gas, Water, Sewer, Insurance, Security, Maintenance Structure, Trash, Reserve Funds
- HOA fee: $5,645 monthly
Location
- Region: Boston
Financial & listing details
- Price per square foot: $2,128/sqft
- Tax assessed value: $5,946,800
- Annual tax amount: $74,465
- Date on market: 3/1/2026
Estimated market value
$6,289,600
$5.98M - $6.60M
Not available
Price history
| Date | Event | Price |
|---|---|---|
| 2/3/2026 | Listed for sale | $6,750,000+3.8%$2,128/sqft |
Source: MLS PIN #73473934 Report a problem | ||
| 5/6/2021 | Listing removed | -- |
Source: Zillow Rental Network Premium Report a problem | ||
| 5/4/2021 | Listed for rent | $25,000$8/sqft |
Source: Zillow Rental Network Premium #72806599 Report a problem | ||
| 12/8/2017 | Sold | $6,500,000$2,049/sqft |
Source: LINK #193020 Report a problem | ||
Public tax history
| Year | Property taxes | Tax assessment |
|---|---|---|
| 2025 | $68,864 +3.8% | $5,946,800 -2.3% |
| 2024 | $66,362 +3.5% | $6,088,300 +2% |
| 2023 | $64,094 +0.6% | $5,967,800 +2% |
| 2022 | $63,682 +4% | $5,853,100 +2% |
| 2021 | $61,228 -4% | $5,738,300 -5% |
| 2020 | $63,763 +5.2% | $6,038,200 +5% |
| 2019 | $60,597 +1.6% | $5,749,200 +1% |
| 2018 | $59,668 | $5,693,500 |
Find assessor info on the county website
Monthly payment
Est. payment
Payment breakdown
Explore the cost of this home by adjusting the details. Changes won't be saved.Climate risks
Neighborhood: Downtown Crossing


Similar homes
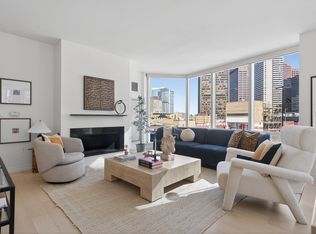
- $6,750,0003 bd5 ba3.1k sqftMillennium Tower, Boston, MA 02110For Sale
 MLS ID #73550050, Cutter Luxe Team, Serhant. MLS PIN
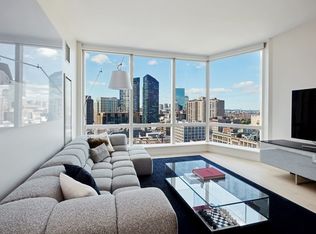
 - $5,995,0003 bd5 ba2.7k sqftMillennium Tower, Boston, MA 02110For Sale
 MLS ID #73490562, Cutter Luxe Team, Serhant. MLS PIN
 - $6,500,0003 bd5 ba4.1k sqftMillennium Tower, Boston, MA 02110For Sale
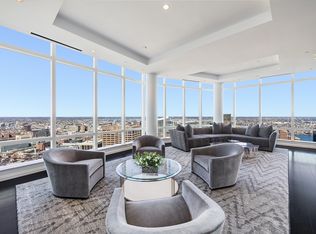 MLS ID #73474656, Michael Carucci, Serhant. MLS PIN
 - $4,650,0003 bd4 ba3.1k sqft1 Franklin St #4602, Boston, MA 02110For Sale
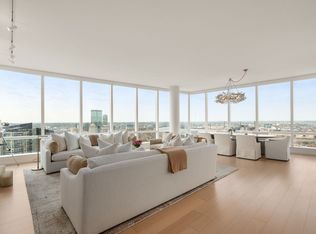 MLS ID #73575177, Michael Carucci, Serhant. MLS PIN
