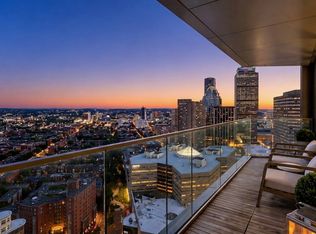
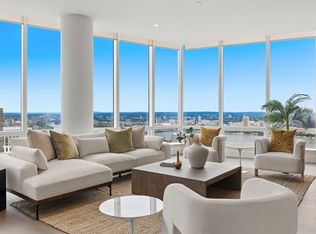
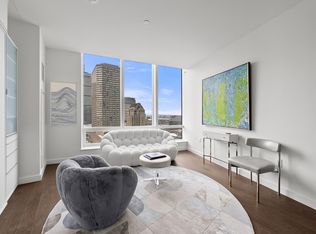
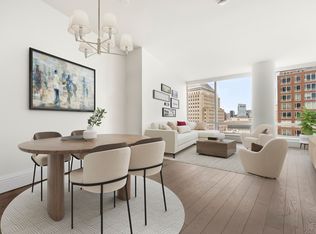
First offering of a highly sought-after A unit floor plan since the sellout of the upper residences at Raffles Boston Residences, this 1,832 sq ft southwest corner home defines elevated city living. Featuring two bedrooms, two and one half baths, and a full-size den, the layout is refined and functional. Floor-to-ceiling exposures capture sweeping views of the Boston Harbor Islands and the Charles River, with striking sunsets and natural light throughout. A private terrace overlooks Back Bay and the South End, extending the living space outdoors. Interiors are appointed with Sub-Zero and Wolf appliances, marble finishes, spa-like baths with soaking tub, and three customized closets in the primary suite. Custom wallpaper, lighting, and window treatments complete the home. Two valet parking spaces and private storage included. Residents enjoy 24-hour concierge, valet, in-residence dining, housekeeping, butler service, spa, fitness center, and indoor pool.
For sale
$7,000,000
430 Stuart St #31A, Boston, MA 02116
2beds
1,832sqft
Condominium
Built in 2020
-- sqft lot
$6,559,200 Zestimate®
$3,821/sqft
$4,181/mo HOA
What's special
Marble finishesFull-size denTwo bedroomsFloor-to-ceiling exposures
- 138 days
- 295
- 7
Zillow last checked:
Listing updated:
Listed by:
Manuel Davis 617-417-9237,
The Collaborative Companies 617-236-0060,
Manuel Davis 617-417-9237
Source: MLS PIN,MLS#: 73507287
Facts & features
Interior
Bedrooms & bathrooms
- Bedrooms: 2
- Bathrooms: 3
- Full bathrooms: 2
- 1/2 bathrooms: 1
Primary bathroom
- Features: Yes
Heating
- Forced Air
Cooling
- Heat Pump
Appliances
- Included: Dishwasher, Disposal, Microwave, Range, Refrigerator, Washer, Dryer, ENERGY STAR Qualified Refrigerator, ENERGY STAR Qualified Dryer, ENERGY STAR Qualified Dishwasher, ENERGY STAR Qualified Washer, Rangetop - ENERGY STAR, Oven
Features
- Has basement: No
- Has fireplace: No
- Common walls with other units/homes: Corner
Interior area
- Total structure area: 1,832
- Total interior livable area: 1,832 sqft
- Finished area above ground: 1,832
Property
Parking
- Total spaces: 2
- Parking features: Assigned
- Garage spaces: 2
Features
- Entry location: Unit Placement(Upper)
- Pool features: Association, In Ground, Indoor, Heated, Lap
- Has view: Yes
- View description: Water, Ocean, Public Water View, River
- Has water view: Yes
- Water view: Ocean,Public,River,Water
Details
- Parcel number: W:04 P:01084 S:342,5233242
- Zoning: CD
Construction
Type & style
- Home type: Condo
- Property subtype: Condominium
- Attached to another structure: Yes
Condition
- Year built: 2020
Utilities & green energy
- Electric: 150 Amp Service
- Sewer: Public Sewer
- Water: Public
Community & HOA
Community
- Features: Public Transportation, Shopping, Pool, Park, Walk/Jog Trails, Medical Facility, Bike Path, Private School, Public School, T-Station, University
- Security: Doorman, Concierge
HOA
- Amenities included: Hot Water, Pool, Elevator(s), Fitness Center, Sauna/Steam, Clubroom, Storage, Parking
- Services included: Heat, Gas, Water, Sewer, Insurance, Security, Maintenance Structure, Maintenance Grounds, Snow Removal, Trash
- HOA fee: $4,181 monthly
Location
- Region: Boston
Financial & listing details
- Price per square foot: $3,821/sqft
- Tax assessed value: $4,178,600
- Annual tax amount: $48,388
- Date on market: 5/20/2026
Estimated market value
$6,559,200
$6.23M - $6.89M
Not available
Price history
| Date | Event | Price |
|---|---|---|
| 7/6/2026 | Price change | $7,000,000-11.4%$3,821/sqft |
Source: MLS PIN #73507287 Report a problem | ||
| 4/25/2026 | Listed for sale | $7,900,000+46.3%$4,312/sqft |
Source: MLS PIN #73507287 Report a problem | ||
| 8/28/2024 | Sold | $5,400,000$2,948/sqft |
Source: MLS PIN #73281594 Report a problem | ||
| 8/25/2024 | Listed for sale | $5,400,000$2,948/sqft |
Source: MLS PIN #73281594 Report a problem | ||
Public tax history
Tax history is unavailable.
Monthly payment
Est. payment
Payment breakdown
Explore the cost of this home by adjusting the details. Changes won't be saved.Climate risks
Neighborhood: Back Bay
Similar homes
- $6,495,0003 bd3 ba2.4k sqft300 Boylston St #Penthouse 1201, Boston, MA 02116For Sale
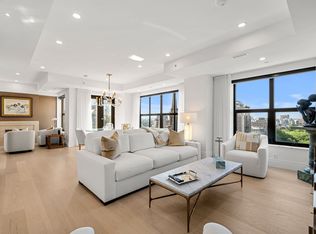 MLS ID #73556575, Michael Carucci, Serhant. MLS PIN
 - $5,585,0002 bd3 ba1.7k sqftRaffles Residences Boston, Boston, MA 02116For Sale
 MLS ID #73579383, Manuel Davis, The Collaborative Companies. MLS PIN
 - $6,995,0004 bd5 ba2.7k sqftThe Quinn, Boston, MA 02118For Sale
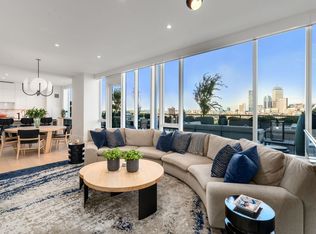 MLS ID #73580442, Joe DeAngelo, Coldwell Banker Realty - Boston. MLS PIN
 - $6,990,0003 bd3 ba1.8k sqftFour Seasons Residences, Boston, MA 02115For Sale
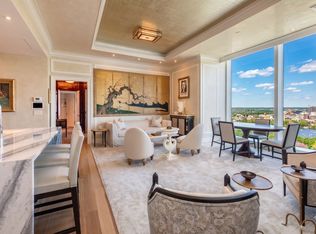 MLS ID #73490853, Cort LaBonte Coldren Coopersmith Group, Compass. MLS PIN
