An exquisite blend of comfort, style, and unmatched craftsmanship in the prestigious One Dalton. Boasting breathtaking 180 degree views from the Charles River and Cambridge to Logan Airport and Boston Harbor, this residence has top-tier finishes throughout, including Cerused oak flooring, high ceilings with moldings, low voltage recessed lighting, extensive audio visual, limestone gas fireplace anchoring the living space and all push-button controlled window treatments. A chef’s dream, the custom-designed kitchen sets the stage for a home defined by luxury with its marble waterfall island, Wolf appliances and direct, dramatic Boston views. The primary suite serves as a serene retreat, featuring a dressing room, a spa-like bath with radiant heated, sunburst designed marble floors, a soaking tub, and Waterworks fixtures. A second bedroom offers its own en-suite marble bath, while the sophisticated den, complete with custom built-ins and library lighting sits adjacent to a third full bathroom. Every inch of this home exudes thoughtful design, crafted by an acclaimed Boston team. Located in the highly sought after main spine of the building, only 2 other units are located on this floor and access to the 50/50 Club is just a quick ride down on the same elevator. This is truly one of the most bespoke properties in Boston.
For sale
Price cut: $505K (8/3)
$6,990,000
1 Dalton St APT 3902, Boston, MA 02115
3beds
1,841sqft
Condominium
Built in 2015
-- sqft lot
$6,582,300 Zestimate®
$3,797/sqft
$4,372/mo HOA
What's special
Marble waterfall islandWaterworks fixturesHigh ceilings with moldingsTop-tier finishes throughoutLow voltage recessed lightingExtensive audio visualDramatic boston views
- 200 days
- 138
- 6
Zillow last checked:
Listing updated:
Listed by:
Cort LaBonte Coldren Coopersmith Group 617-335-2818,
Compass 617-206-3333
Source: MLS PIN,MLS#: 73490853
Facts & features
Interior
Bedrooms & bathrooms
- Bedrooms: 3
- Bathrooms: 3
- Full bathrooms: 3
Primary bedroom
- Level: First
- Area: 255.61
- Dimensions: 14.33 x 17.83
Bedroom 2
- Level: First
- Area: 174.72
- Dimensions: 15.08 x 11.58
Bedroom 3
- Level: First
Primary bathroom
- Features: Yes
Bathroom 1
- Level: First
- Area: 129.18
- Dimensions: 10.92 x 11.83
Dining room
- Level: First
Kitchen
- Level: First
- Area: 84.38
- Dimensions: 11.25 x 7.5
Living room
- Level: First
- Area: 394.25
- Dimensions: 19 x 20.75
Heating
- Forced Air
Cooling
- Central Air
Appliances
- Included: Oven, Dishwasher, Disposal, Microwave, Refrigerator, Washer, Dryer
- Laundry: First Floor, In Unit
Features
- Den, Wired for Sound
- Flooring: Wood, Marble
- Has basement: No
- Number of fireplaces: 1
Interior area
- Total structure area: 1,841
- Total interior livable area: 1,841 sqft
- Finished area above ground: 1,841
Video & virtual tour
Property
Parking
- Total spaces: 1
- Parking features: Under
- Attached garage spaces: 1
Features
- Entry location: Unit Placement(Upper)
- Pool features: Association, Indoor, Heated
- Has view: Yes
- View description: Water, River
- Has water view: Yes
- Water view: River,Water
Details
- Parcel number: W:04 P:01149 S:198,4890697
- Zoning: CD
Construction
Type & style
- Home type: Condo
- Property subtype: Condominium
- Attached to another structure: Yes
Condition
- Year built: 2015
Utilities & green energy
- Sewer: Public Sewer
- Water: Public
Community & HOA
Community
- Features: Public Transportation, Shopping, Pool, Medical Facility, Highway Access, T-Station, University
- Security: Doorman, Concierge
HOA
- Amenities included: Elevator(s), Fitness Center, Clubroom, Parking
- Services included: Water, Sewer, Insurance, Maintenance Structure, Maintenance Grounds, Snow Removal, Trash, Reserve Funds
- HOA fee: $4,372 monthly
Location
- Region: Boston
Financial & listing details
- Price per square foot: $3,797/sqft
- Tax assessed value: $3,966,300
- Annual tax amount: $49,661
- Date on market: 3/24/2026
Estimated market value
$6,582,300
$6.25M - $6.91M
Not available
Price history
| Date | Event | Price |
|---|---|---|
| 8/3/2026 | Price change | $6,990,000-6.7%$3,797/sqft |
Source: MLS PIN #73490853 Report a problem | ||
| 6/17/2026 | Price change | $7,495,000-11.8%$4,071/sqft |
Source: MLS PIN #73490853 Report a problem | ||
| 3/24/2026 | Listed for sale | $8,495,000+57.3%$4,614/sqft |
Source: MLS PIN #73490853 Report a problem | ||
| 10/14/2020 | Sold | $5,400,000$2,933/sqft |
Source: Public Record Report a problem | ||
Public tax history
| Year | Property taxes | Tax assessment |
|---|---|---|
| 2025 | $45,930 -24% | $3,966,300 -28.5% |
| 2024 | $60,445 +2.9% | $5,545,400 +1.4% |
| 2023 | $58,726 +3.6% | $5,468,000 +5% |
| 2022 | $56,659 +3.6% | $5,207,600 +1.6% |
| 2021 | $54,685 | $5,125,100 |
Find assessor info on the county website
Monthly payment
Est. payment
Payment breakdown
Explore the cost of this home by adjusting the details. Changes won't be saved.Climate risks
Neighborhood: Back Bay

Similar homes
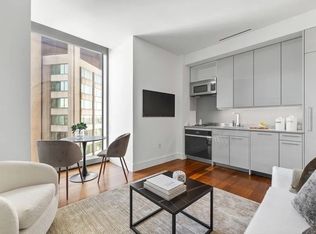
- $5,899,9003 bd3 ba2.1k sqftFour Seasons One Dalton, Boston, MA 02115For Sale
 MLS ID #73576837, Santana Team, Keller Williams Realty Boston Northwest. MLS PIN
 - $6,895,0003 bd4 ba2.5k sqftOne Dalton, Boston, MA 02115For Sale
 MLS ID #73557239, Michael Tammaro, Related Beal Sales, LLC. MLS PIN
 - $7,500,0003 bd4 ba2.5k sqft1 Dalton St APT 4604, Boston, MA 02115For Sale
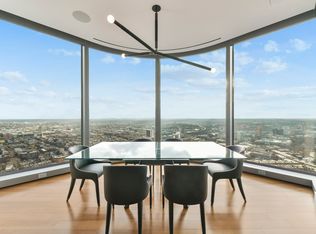 MLS ID #73517944, Michael Harper, Coldwell Banker Realty - Boston. MLS PIN
 - $6,099,0003 bd3 ba2.1k sqft1 Dalton St APT 4005, Boston, MA 02115For Sale
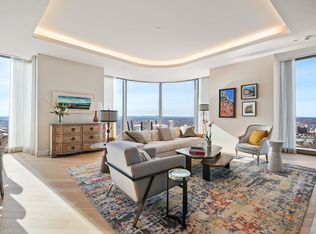 MLS ID #243051, Gabrielle G Baron, William Raveis Back Bay. LINK
