Ideally situated at the crossroads of culture, innovation and health care, Residence 4504 at One Dalton places you minutes away from world-class academic institutions—including MIT, Harvard University, Boston University and Northeastern University—as well as Boston’s globally renowned medical centers, cultural institutions and upscale restaurants. This spacious home offers timeless elegance across its 2,558 square feet of sophisticated open-concept living. Featuring three expansive bedrooms with en-suite baths and two valet parking spaces, this extraordinary apartment captures breathtaking 180-degree panoramic views stretching from Boston Harbor, across the Blue Hills, to the Charles River, framing magnificent sunrises and sunsets through its majestic floor-to-ceiling windows. Exceptional craftsmanship defines every space, from the chef’s kitchen with a full suite of luxury appliances and custom cabinetry to the primary suite featuring radiant floor heating and a deep soaking tub. Complemented by soaring ceilings, a custom gas fireplace and legendary five-star Four Seasons amenities—including 24/7 concierge services, an indoor pool and a 50th-floor resident clubroom—Residence 4504 delivers the pinnacle of urban luxury!
For sale
Price cut: $200K (9/3)
$6,895,000
1 Dalton St APT 4504, Boston, MA 02115
3beds
2,558sqft
Condominium
Built in 2019
-- sqft lot
$6,537,600 Zestimate®
$2,695/sqft
$7,431/mo HOA
What's special
Spacious homeCustom gas fireplaceExceptional craftsmanshipTimeless eleganceDeep soaking tubMajestic floor-to-ceiling windowsSoaring ceilings
- 75 days
- 225
- 19
Zillow last checked:
Listing updated:
Listed by:
Michael Tammaro 617-794-0976,
Related Beal Sales, LLC 617-451-2100
Source: MLS PIN,MLS#: 73557239
Facts & features
Interior
Bedrooms & bathrooms
- Bedrooms: 3
- Bathrooms: 4
- Full bathrooms: 3
- 1/2 bathrooms: 1
Primary bedroom
- Features: Bathroom - Full, Walk-In Closet(s), Closet/Cabinets - Custom Built, Flooring - Wall to Wall Carpet
- Level: First
Bedroom 2
- Features: Bathroom - Full, Flooring - Wall to Wall Carpet
- Level: Second
Bedroom 3
- Features: Bathroom - Full, Flooring - Engineered Hardwood
- Level: Third
Primary bathroom
- Features: Yes
Bathroom 1
- Features: Bathroom - Full, Bathroom - With Tub & Shower
- Level: First
Bathroom 2
- Features: Bathroom - Full
- Level: First
Bathroom 3
- Features: Bathroom - Full
- Level: First
Dining room
- Features: Open Floorplan, Tray Ceiling(s), Flooring - Engineered Hardwood
- Level: First
Kitchen
- Features: Countertops - Stone/Granite/Solid, Kitchen Island, Open Floorplan, Tray Ceiling(s), Flooring - Engineered Hardwood
- Level: First
Living room
- Features: Open Floorplan, Tray Ceiling(s), Flooring - Engineered Hardwood
- Level: First
Heating
- Central, Forced Air
Cooling
- Central Air
Appliances
- Included: Oven, Dishwasher, Disposal, Microwave, Range, Refrigerator, Washer, Dryer
- Laundry: First Floor, In Unit
Features
- Bathroom - Half, Bathroom
- Flooring: Carpet, Stone / Slate, Engineered Hardwood
- Has basement: No
- Number of fireplaces: 1
- Fireplace features: Living Room
- Common walls with other units/homes: Corner
Interior area
- Total structure area: 2,558
- Total interior livable area: 2,558 sqft
- Finished area above ground: 2,558
Property
Parking
- Total spaces: 2
- Parking features: Attached, Under, Heated Garage, Deeded, Assigned
- Attached garage spaces: 2
Features
- Entry location: Unit Placement(Upper)
- Pool features: Association, Indoor
- Has view: Yes
- View description: Water, Harbor, River
- Has water view: Yes
- Water view: Harbor,River,Water
Details
- Parcel number: 4890697
- Zoning: 0
Construction
Type & style
- Home type: Condo
- Property subtype: Condominium
- Attached to another structure: Yes
Condition
- Year built: 2019
Utilities & green energy
- Sewer: Public Sewer
- Water: Public
- Utilities for property: for Gas Range
Community & HOA
Community
- Features: Public Transportation, Shopping, Park, Medical Facility, Highway Access, House of Worship, T-Station, University
- Security: Doorman, Concierge
HOA
- Amenities included: Hot Water, Pool, Elevator(s), Fitness Center, Clubroom, Storage
- Services included: Heat, Gas, Water, Sewer, Insurance, Maintenance Structure, Maintenance Grounds, Snow Removal, Trash, Reserve Funds
- HOA fee: $7,431 monthly
Location
- Region: Boston
Financial & listing details
- Price per square foot: $2,695/sqft
- Tax assessed value: $7,237,000
- Annual tax amount: $90,624
- Date on market: 7/30/2026
Estimated market value
$6,537,600
$6.21M - $6.86M
Not available
Price history
| Date | Event | Price |
|---|---|---|
| 9/3/2026 | Price change | $6,895,000-2.8%$2,695/sqft |
Source: MLS PIN #73557239 Report a problem | ||
| 7/30/2026 | Listed for sale | $7,095,000-2.1%$2,774/sqft |
Source: MLS PIN #73557239 Report a problem | ||
| 1/1/2026 | Listing removed | $7,250,000$2,834/sqft |
Source: MLS PIN #73336450 Report a problem | ||
| 10/11/2025 | Listed for sale | $7,250,000-2%$2,834/sqft |
Source: MLS PIN #73336450 Report a problem | ||
| 2/19/2025 | Listed for sale | $7,395,000-3.5%$2,891/sqft |
Source: MLS PIN #73336450 Report a problem | ||
| 11/16/2024 | Listing removed | $7,665,000$2,996/sqft |
Source: MLS PIN #73145252 Report a problem | ||
| 3/27/2024 | Listed for sale | $7,665,000-4.1%$2,996/sqft |
Source: MLS PIN #73145252 Report a problem | ||
| 8/6/2023 | Listed for sale | $7,995,000+9.5%$3,125/sqft |
Source: MLS PIN #73145252 Report a problem | ||
| 3/23/2020 | Sold | $7,300,000$2,854/sqft |
Source: Public Record Report a problem | ||
Public tax history
| Year | Property taxes | Tax assessment |
|---|---|---|
| 2025 | $83,804 +8.7% | $7,237,000 +2.3% |
| 2024 | $77,077 +2.7% | $7,071,300 +1.2% |
| 2023 | $75,052 +3.6% | $6,988,100 +5% |
| 2022 | $72,411 +2% | $6,655,400 |
| 2021 | $71,013 | $6,655,400 |
Find assessor info on the county website
Monthly payment
Est. payment
Payment breakdown
Explore the cost of this home by adjusting the details. Changes won't be saved.Climate risks
Neighborhood: Back Bay

Similar homes
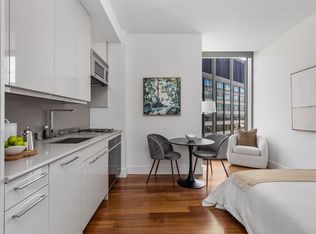
- $7,500,0003 bd4 ba2.5k sqft1 Dalton St APT 4604, Boston, MA 02115For Sale
 MLS ID #73517944, Michael Harper, Coldwell Banker Realty - Boston. MLS PIN
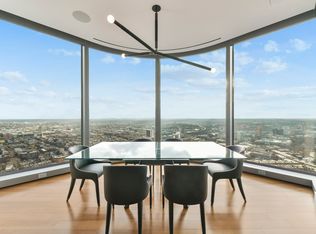
 - $5,899,9003 bd3 ba2.1k sqftFour Seasons One Dalton, Boston, MA 02115For Sale
 MLS ID #73576837, Santana Team, Keller Williams Realty Boston Northwest. MLS PIN
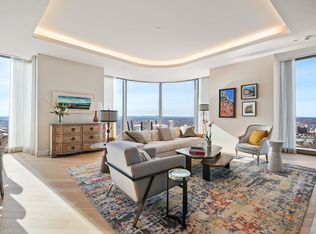
 - $6,099,0003 bd3 ba2.1k sqft1 Dalton St APT 4005, Boston, MA 02115For Sale
 MLS ID #243051, Gabrielle G Baron, William Raveis Back Bay. LINK
 - $7,850,0003 bd4 ba2.5k sqftFour Seasons Private Residences, Boston, MA 02115For Sale
 MLS ID #73513960, Maggie Gold Seelig, MGS Group Real Estate LTD. MLS PIN
