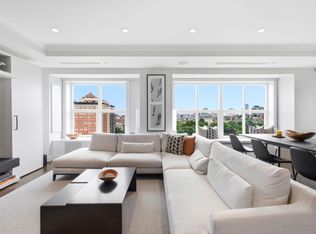
Residence PH1J sits atop The Quinn, one of the South End's most desirable full-service buildings, designed by Robert A.M. Stern. Back Bay skyline views greet you upon entry, carried through an open-concept kitchen and living area spanning 40' of western and northern exposures. Rift-sawn oak cabinetry, marble countertops and backsplash, and a Wolf and Sub-Zero appliance package define the kitchen. Each bedroom accommodates a king bed with walk-in closets and en-suite baths. The primary suite features two large walk-in closets, a marble double vanity, radiant-heated marble floors, a soaking tub, and a glass shower with a marble surround. A laundry room with custom built-ins offers storage and a second egress, perfect for Boston's inclement-weather days. A rooftop cabana with outdoor kitchen, two garage parking spaces with EV charging, and amenities including an indoor lap pool, infrared sauna, 8,000 SF fitness center, and multiple curated lounges complete this exceptional offering.
For sale
$5,495,000
380 Harrison Ave #Penthouse 1j, Boston, MA 02118
4beds
2,704sqft
:
Get pre-qualified$40,584/mo
Condominium
Built in 2021
-- sqft lot
$-- Zestimate®
$2,032/sqft
$4,644/mo HOA
What's special
Radiant-heated marble floorsEn-suite bathsWalk-in closetsBack bay skyline viewsSoaking tubMarble double vanityRift-sawn oak cabinetry
- 2 days |
- 208 |
- 12 |
Zillow last checked:
Listing updated:
Listed by:
John Petrizzo 617-697-0018,
Corcoran Property Advisors 617-203-2005
Source: MLS PIN,MLS#: 73555166
Facts & features
Interior
Bedrooms & bathrooms
- Bedrooms: 4
- Bathrooms: 5
- Full bathrooms: 4
- 1/2 bathrooms: 1
Primary bathroom
- Features: Yes
Heating
- Forced Air, Heat Pump, Radiant
Cooling
- Central Air, Heat Pump
Appliances
- Included: Range, Oven, Dishwasher, Disposal, Microwave, Refrigerator, Freezer, Washer, Dryer, ENERGY STAR Qualified Refrigerator, Wine Refrigerator, ENERGY STAR Qualified Dryer, ENERGY STAR Qualified Dishwasher, ENERGY STAR Qualified Washer, Range Hood, Cooktop
- Laundry: In Unit
Features
- Has basement: No
- Number of fireplaces: 1
- Common walls with other units/homes: Corner
Interior area
- Total structure area: 2,704
- Total interior livable area: 2,704 sqft
- Finished area above ground: 2,704
Property
Parking
- Total spaces: 2
- Parking features: Under, Heated Garage, Deeded, Off Street
- Attached garage spaces: 2
Accessibility
- Accessibility features: Accessible Entrance
Features
- Entry location: Unit Placement(Upper)
- Patio & porch: Deck - Roof
- Exterior features: Deck - Roof
- Pool features: Association, Indoor, Heated, Lap
Details
- Zoning: Res
Construction
Type & style
- Home type: Condo
- Property subtype: Condominium
- Attached to another structure: Yes
Condition
- Year built: 2021
Utilities & green energy
- Sewer: Public Sewer
- Water: Public
Community & HOA
Community
- Features: Public Transportation, Shopping, Pool, Tennis Court(s), Park, Walk/Jog Trails, Stable(s), Golf, Medical Facility, Laundromat, Bike Path, Conservation Area, Highway Access, House of Worship, Marina, Private School, Public School, T-Station, University, Other
- Security: Doorman, Concierge
HOA
- Amenities included: Hot Water, Pool, Elevator(s), Recreation Facilities, Fitness Center, Sauna/Steam, Clubroom
- Services included: Heat, Gas, Water, Sewer, Insurance, Security, Maintenance Structure, Maintenance Grounds, Snow Removal, Trash, Air Conditioning, Reserve Funds
- HOA fee: $4,644 monthly
Location
- Region: Boston
Financial & listing details
- Price per square foot: $2,032/sqft
- Tax assessed value: $4,844,100
- Annual tax amount: $60,655
- Date on market: 7/27/2026
Estimated market value
Not available
Estimated sales range
Not available
Not available
Price history
| Date | Event | Price |
|---|---|---|
| 7/27/2026 | Listed for sale | $5,495,000$2,032/sqft |
Source: MLS PIN #73555166 Report a problem | ||
| 6/4/2024 | Listing removed | $5,495,000$2,032/sqft |
Source: MLS PIN #73209729 Report a problem | ||
| 4/4/2024 | Price change | $5,495,000-8.3%$2,032/sqft |
Source: MLS PIN #73209729 Report a problem | ||
| 3/11/2024 | Listed for sale | $5,995,000+12.4%$2,217/sqft |
Source: MLS PIN #73209729 Report a problem | ||
| 12/10/2021 | Sold | $5,335,000$1,973/sqft |
Source: MLS PIN #72834559 Report a problem | ||
Public tax history
Tax history is unavailable.
Monthly payment
Est. payment
Payment breakdown
Explore the cost of this home by adjusting the details. Changes won't be saved.Climate risks
Neighborhood: South End
Nearby schools
GreatSchools rating
- 8/10Josiah Quincy Elementary SchoolGrades: PK-5Distance: 0.3 mi
- 3/10Quincy Upper SchoolGrades: 6-12Distance: 0.2 mi
- NABoston Adult AcademyGrades: 11-12Distance: 0.4 mi
- $2,399,0003 bd3 ba1.6k sqft380 Harrison Ave #1008, Boston, MA 2118For Sale

- $--1 bd1 ba767 sqft370 Harrison Ave #737, Boston, MA 02118Off Market

- $---- bd-- ba-- sqft370 Harrison Ave, Boston, MA 02118Off Market
- $--1 bd1 ba819 sqft53 Traveler St, Boston, MA 02118Off Market

- $--1 bd1 ba520 sqft35 Traveler St, Boston, MA 02118Off Market
- $--1 bd1 ba738 sqft390 Harrison Ave #418, Boston, MA 02118Off Market
- $--2 bd2 ba-- sqft390 Harrison Ave APT 624, Boston, MA 02118Off Market
- $--1 bd1 ba-- sqft390 Harrison Ave #604, Boston, MA 02118Off Market
A local agent can set up tours, give advice and negotiate with sellers.
A local lender can help you make sure your offer is ready when you are.
Similar homes
- $5,950,0003 bd3 ba2.8k sqftSouth End, Boston, MA 02118For Sale
 MLS ID #73504677, The Sarkis Team. Douglas Elliman
 - $5,950,0003 bd3 ba2.8k sqft1200 Washington St #Penthouse, Boston, MA 02118For SaleMLS ID #73504677, The Sarkis Team, Douglas Elliman Real Estate - The Sarkis Team. MLS PIN
- $4,875,0004 bd3 ba3.8k sqft1166 Washington St #704-6, Boston, MA 02118For Sale
 MLS ID #73499831, Steven Cohen Team, Keller Williams Realty Boston-Metro | Back Bay. MLS PIN
 - $6,490,0003 bd3 ba2.4k sqft300 Boylston St Unit 1202, Boston, MA 02116For Sale
 MLS ID #244939, Tracy Campion, Campion & Company Back Bay. LINK
 - $4,750,0002 bd3 ba2.1k sqftHeritage On The Garden, Boston, MA 02116For SaleMLS ID #73556428, Kevin Cleary, RE/MAX Select Realty. MLS PIN
- $4,800,0004 bd4 ba3.2k sqft2 Avery St APT 21E, Boston, MA 02111For SaleMLS ID #73551082, Post Advisory Group, Engel & Volkers Boston. MLS PIN
- $7,700,0004 bd5 ba2.7k sqftThe Quinn, Boston, MA 02118For SaleMLS ID #73527349, The Boston ONE Team, Serhant. MLS PIN
- $2,800,0003 bd3 ba2k sqftSepia At Ink Block, Boston, MA 02118For SaleMLS ID #73545264, Post Advisory Group, Engel & Volkers Boston. MLS PIN
- $5,500,0003 bd4 ba2.9k sqft5 Joy Street Condominium, Boston, MA 02108For SaleMLS ID #73514641, Georgia Balafas, Corcoran Property Advisors. MLS PIN
- $2,900,0003 bd3 ba1.6k sqft56 Rutland Sq #2, Boston, MA 02118For SaleMLS ID #73554771, The Biega + Kilgore Team, Compass. MLS PIN
- $5,375,0003 bd4 ba3.1k sqft1 Franklin St #4602, Boston, MA 02110For SaleMLS ID #73494153, Michael Carucci, Serhant. MLS PIN
- $4,195,0002 bd3 ba2.1k sqftMillennium Residences @ Winthrop Center, Boston, MA 02110For SaleMLS ID #73556107, MP Boston Marketing Team, MP Boston Marketing LLC. MLS PIN
- $3,150,0003 bd3 ba2k sqft410 Boylston St Suite 3, Boston, MA 02116For SaleMLS ID #73555098, Jeffrey Korzon, Campion & Company Fine Homes Real Estate. MLS PIN
- $3,150,0002 bd3 ba1.6k sqftAtelier|505, Boston, MA 02116For SaleMLS ID #73555651, Richard R. O'Connor, Gibson Sotheby's International Realty. MLS PIN
- $4,095,0005 bd3 ba2.5k sqft7 Wellington St #2, Boston, MA 02118For SaleMLS ID #73542066, Steven Cohen Team, Keller Williams Realty Boston-Metro | Back Bay. MLS PIN
- $2,850,0003 bd3 ba1.5k sqftThe Quinn, Boston, MA 02118For SaleMLS ID #73525123, Jeffrey Hamilton, Columbus and Over Group, LLC. MLS PIN
- $5,995,0003 bd5 ba2.7k sqftMillennium Tower, Boston, MA 02110For SaleMLS ID #73490562, Cutter Luxe Team, Cutter Luxe Living LLC. MLS PIN
- $3,975,0004 bd3 ba2.2k sqft8 Ringgold St, Boston, MA 02118For SaleMLS ID #73520095, Steven Cohen Team, Keller Williams Realty Boston-Metro | Back Bay. MLS PIN
- $6,750,0003 bd5 ba3.1k sqftMillennium Tower, Boston, MA 02110For SaleMLS ID #73550050, Cutter Luxe Team, Cutter Luxe Living LLC. MLS PIN
- $2,999,0003 bd3 ba1.7k sqftThe Quinn, Boston, MA 02118For SaleMLS ID #73507412, Erin DeGenova, TCC/ Lovejoy Wharf Condominums. MLS PIN
