THIS IS YOUR OPPORTUNITY TO LIVE AT THE QUINN - 100 SOLD-1 AVAILABLE! FINAL DEVELOPER CORNER RESIDENCE. This beautiful 3-bedroom, 2.5-bathroom home blends modern elegance and comfort. Designed by Robert A.M. Stern Architects. White-oak floors flow seamlessly throughout, and the gas-burning fireplace with a Calacatta stone surround adds a touch of luxury. The open-concept kitchen features a built-in Thermador refrigerator, wine cooler, and custom millwork, with a large island boasting Caesarstone quartz countertops. The primary suite is a true sanctuary, with a spacious five-piece bathroom and a custom Italian vanity. The two secondary bedrooms are connected by a stylish shared bathroom, thoughtfully designed for convenience and privacy. The powder room impresses with custom gunmetal finishes and a full-height tile accent wall. Set on a corner with stunning views of the South End and South Boston, this home is filled with natural light through floor-to-ceiling windows.
For sale
Price cut: $200K (9/23)
$2,199,000
380 Harrison Ave #1008, Boston, MA 2118
3beds
1,663sqft
Condominium
Built in 2021
-- sqft lot
$2,138,300 Zestimate®
$1,322/sqft
$2,699/mo HOA
What's special
Open-concept kitchenCustom italian vanityModern elegance and comfortCustom millworkWine coolerFull-height tile accent wallBuilt-in thermador refrigerator
- 124 days
- 207
- 16
Zillow last checked:
Listing updated:
Listed by:
Erin DeGenova 781-426-6725,
TCC/ Lovejoy Wharf Condominums 857-393-4333,
Erin DeGenova 781-426-6725
Source: MLS PIN,MLS#: 73528991
Facts & features
Interior
Bedrooms & bathrooms
- Bedrooms: 3
- Bathrooms: 3
- Full bathrooms: 2
- 1/2 bathrooms: 1
Primary bedroom
- Features: Flooring - Hardwood
- Level: First
- Area: 132
- Dimensions: 12 x 11
Bedroom 2
- Features: Flooring - Hardwood
- Level: First
- Area: 110
- Dimensions: 11 x 10
Bedroom 3
- Features: Flooring - Hardwood
- Area: 110
- Dimensions: 11 x 10
Primary bathroom
- Features: Yes
Bathroom 1
- Features: Bathroom - Full, Bathroom - With Shower Stall, Closet - Linen, Flooring - Marble, Countertops - Stone/Granite/Solid, Double Vanity
- Level: First
Bathroom 2
- Features: Bathroom - Tiled With Tub & Shower
- Level: First
Dining room
- Features: Flooring - Wood
- Level: First
Kitchen
- Features: Flooring - Hardwood, Pantry, Countertops - Stone/Granite/Solid, Kitchen Island, Cable Hookup, High Speed Internet Hookup, Open Floorplan, Recessed Lighting, Wine Chiller, Gas Stove
- Level: First
- Area: 117
- Dimensions: 13 x 9
Living room
- Features: Flooring - Wood, Cable Hookup, High Speed Internet Hookup, Gas Stove
- Level: First
- Area: 288
- Dimensions: 18 x 16
Heating
- Central, Forced Air, Heat Pump, Natural Gas, Electric, Unit Control
Cooling
- Central Air
Appliances
- Included: Range, Dishwasher, Disposal, Microwave, Refrigerator, Washer, Dryer, ENERGY STAR Qualified Refrigerator, Wine Refrigerator, ENERGY STAR Qualified Dryer, ENERGY STAR Qualified Dishwasher, ENERGY STAR Qualified Washer, Cooktop, Plumbed For Ice Maker
- Laundry: Flooring - Hardwood, First Floor, In Unit, Gas Dryer Hookup, Washer Hookup
Features
- 1/4 Bath
- Flooring: Marble, Engineered Hardwood, Flooring - Marble
- Doors: Insulated Doors
- Windows: Insulated Windows
- Has basement: No
- Number of fireplaces: 1
- Common walls with other units/homes: 2+ Common Walls
Interior area
- Total structure area: 1,663
- Total interior livable area: 1,663 sqft
- Finished area above ground: 1,663
Property
Parking
- Total spaces: 1
- Parking features: Attached, Under
- Attached garage spaces: 1
Features
- Entry location: Unit Placement(Upper,Front)
- Patio & porch: Deck - Roof, Deck - Roof + Access Rights, Covered
- Exterior features: Deck - Roof, Deck - Roof + Access Rights, Covered Patio/Deck, City View(s)
- Pool features: Association, Indoor, Lap
- Has view: Yes
- View description: City
Details
- Zoning: 0
Construction
Type & style
- Home type: Condo
- Property subtype: Condominium
- Attached to another structure: Yes
Materials
- Brick, Stone
- Roof: Other
Condition
- Year built: 2021
Details
- Warranty included: Yes
Utilities & green energy
- Electric: Generator, 110 Volts
- Sewer: Public Sewer
- Water: Public
- Utilities for property: for Gas Range, for Electric Oven, for Gas Dryer, Washer Hookup, Icemaker Connection
Green energy
- Energy efficient items: Thermostat
Community & HOA
Community
- Features: Public Transportation, Shopping, Pool, Park, Walk/Jog Trails, Medical Facility, Bike Path, Highway Access, House of Worship, Marina, T-Station, University, Other
- Security: Doorman, Concierge
HOA
- Amenities included: Hot Water, Pool, Elevator(s), Recreation Facilities, Fitness Center, Sauna/Steam, Clubroom, Trail(s), Clubhouse
- Services included: Heat, Gas, Water, Sewer, Insurance, Security, Maintenance Structure, Maintenance Grounds, Snow Removal, Trash
- HOA fee: $2,699 monthly
Location
- Region: Boston
Financial & listing details
- Price per square foot: $1,322/sqft
- Tax assessed value: $2,256,800
- Annual tax amount: $28,252
- Date on market: 6/10/2026
Estimated market value
$2,138,300
$2.03M - $2.25M
$7,928/mo
Price history
| Date | Event | Price |
|---|---|---|
| 9/23/2026 | Price change | $2,199,000-8.3%$1,322/sqft |
Source: MLS PIN #73528991 Report a problem | ||
| 6/3/2026 | Listed for sale | $2,399,000$1,443/sqft |
Source: MLS PIN #73528991 Report a problem | ||
| 6/1/2026 | Listing removed | $2,399,000$1,443/sqft |
Source: MLS PIN #73473588 Report a problem | ||
| 5/4/2026 | Listed for sale | $2,399,000$1,443/sqft |
Source: MLS PIN #73473588 Report a problem | ||
| 4/22/2026 | Contingent | $2,399,000$1,443/sqft |
Source: MLS PIN #73473588 Report a problem | ||
| 2/2/2026 | Listed for sale | $2,399,000$1,443/sqft |
Source: MLS PIN #73473588 Report a problem | ||
| 11/7/2025 | Listing removed | $2,399,000$1,443/sqft |
Source: MLS PIN #73449597 Report a problem | ||
| 10/30/2025 | Listed for sale | $2,399,000$1,443/sqft |
Source: MLS PIN #73449597 Report a problem | ||
| 10/30/2025 | Listing removed | $2,399,000$1,443/sqft |
Source: MLS PIN #73413905 Report a problem | ||
| 8/5/2025 | Listed for sale | $2,399,000-7.7%$1,443/sqft |
Source: MLS PIN #73413905 Report a problem | ||
| 8/2/2025 | Listing removed | $2,599,000$1,563/sqft |
Source: MLS PIN #73354319 Report a problem | ||
| 4/3/2025 | Listed for sale | $2,599,000-5.1%$1,563/sqft |
Source: MLS PIN #73354319 Report a problem | ||
| 5/8/2024 | Listing removed | $2,739,000$1,647/sqft |
Source: MLS PIN #73198996 Report a problem | ||
| 2/2/2024 | Listed for sale | $2,739,000$1,647/sqft |
Source: MLS PIN #73198996 Report a problem | ||
| 2/1/2024 | Listing removed | $2,739,000$1,647/sqft |
Source: MLS PIN #73127019 Report a problem | ||
| 7/25/2022 | Listed for sale | $2,739,000$1,647/sqft |
Source: MLS PIN #73016792 Report a problem | ||
Public tax history
Tax history is unavailable.
Monthly payment
Est. payment
Payment breakdown
Explore the cost of this home by adjusting the details. Changes won't be saved.Climate risks
Neighborhood: South End
- $5,495,0004 bd5 ba2.7k sqft380 Harrison Ave #PENTHOUSE 1J, Boston, MA 02118For Sale

- $6,995,0004 bd5 ba2.7k sqft380 Harrison Ave #12J, Boston, MA 02118For Sale
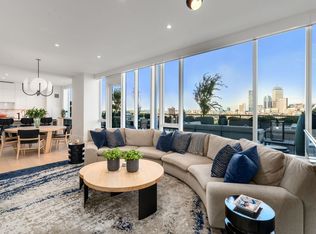
- $1,888,8882 bd3 ba1.3k sqft380 Harrison Ave UNIT 1122, Boston, MA 02118For Sale
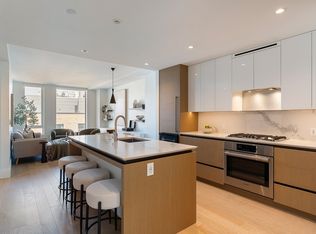
- $1,925,0002 bd2 ba1.2k sqft380 Harrison Ave #1013, Boston, MA 02118For Sale

Similar homes
- $1,925,0002 bd2 ba1.2k sqft380 Harrison Ave #1013, Boston, MA 02118For SaleMLS ID #73577757, Kopman Adler Team, Compass. MLS PIN
- $1,925,0002 bd2 ba1.1k sqftThe Quinn, Boston, MA 02118For Sale
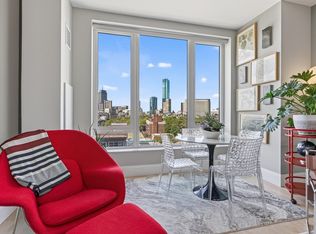 MLS ID #73578872, The Proper Team, Compass. MLS PIN
 - $2,799,0003 bd3 ba1.5k sqftThe Quinn, Boston, MA 02118For Sale
 MLS ID #73572839, The Mazer Group, Compass. MLS PIN
 - $2,799,0003 bd3 ba1.7k sqftThe Quinn, Boston, MA 02118For Sale
 MLS ID #73572904, Erin DeGenova, TCC/ Lovejoy Wharf Condominums. MLS PIN
