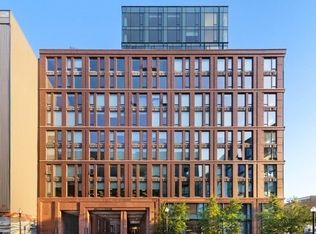
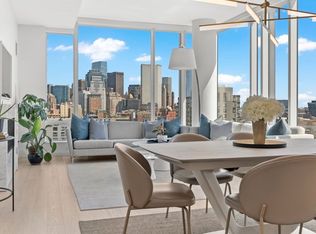
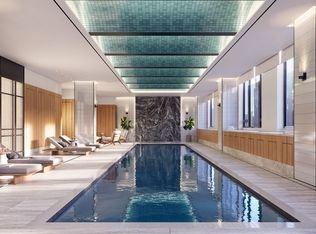
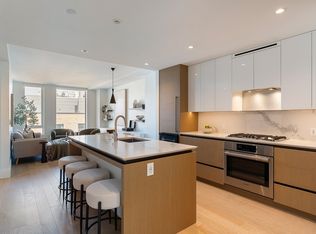
Capture sweeping Back Bay skyline views from this penthouse 3-bedroom, 2.5-bath residence at The Quinn. Thoughtfully designed to elevate everyday living, Penthouse 2H blends warm contemporary finishes with expansive light-filled spaces high above the South End. Includes Garage parking with immediate access to elevator. Wide-plank oak floors and a gas fireplace anchor the open living and dining areas, while floor-to-ceiling windows frame dramatic city vistas throughout. The beautifully appointed kitchen is outfitted with premium Sub-Zero and Wolf appliances, including double wall ovens and a full-height wine refrigerator. The serene primary suite features a luxurious five-piece bath with radiant heated floors. Residents enjoy an exceptional amenity collection rarely found in the South End, including an 8,000-square-foot wellness center with fitness facilities, bouldering wall, squash court, pool, sauna, and spa-inspired spaces designed to enhance daily life.
For sale
$2,850,000
380 Harrison Ave #Penthouse 2h, Boston, MA 02118
3beds
1,553sqft
Condominium
Built in 2020
-- sqft lot
$-- Zestimate®
$1,835/sqft
$2,343/mo HOA
What's special
Gas fireplaceRadiant heated floorsBeautifully appointed kitchenSerene primary suiteDouble wall ovensFloor-to-ceiling windowsDramatic city vistas throughout
- 119 days
- 99
- 14
Zillow last checked:
Listing updated:
Listed by:
Jeffrey Hamilton 617-645-3407,
Columbus and Over Group, LLC 617-645-3407,
Kerry D'Ambroise 978-821-2187
Source: MLS PIN,MLS#: 73525123
Facts & features
Interior
Bedrooms & bathrooms
- Bedrooms: 3
- Bathrooms: 3
- Full bathrooms: 2
- 1/2 bathrooms: 1
Heating
- Central, Forced Air
Cooling
- Central Air
Appliances
- Included: Oven, Dishwasher, Disposal, Refrigerator, Wine Refrigerator, Washer/Dryer
- Laundry: In Unit
Features
- Has basement: No
- Number of fireplaces: 1
Interior area
- Total structure area: 1,553
- Total interior livable area: 1,553 sqft
- Finished area above ground: 1,553
Property
Parking
- Total spaces: 1
- Parking features: Under, Deeded
- Attached garage spaces: 1
Accessibility
- Accessibility features: Accessible Entrance
Features
- Entry location: Unit Placement(Upper)
- Pool features: Association, Indoor
Details
- Parcel number: W:03 P:06570 S:194
- Zoning: CD
Construction
Type & style
- Home type: Condo
- Property subtype: Condominium
- Attached to another structure: Yes
Condition
- Year built: 2020
Utilities & green energy
- Sewer: Public Sewer
- Water: Public
Community & HOA
Community
- Features: Public Transportation, Shopping, Highway Access, Public School, T-Station, University
- Security: Concierge
HOA
- Amenities included: Pool, Elevator(s), Fitness Center, Sauna/Steam
- Services included: Water, Sewer, Insurance, Maintenance Grounds, Snow Removal, Trash, Reserve Funds
- HOA fee: $2,343 monthly
Location
- Region: Boston
Financial & listing details
- Price per square foot: $1,835/sqft
- Tax assessed value: $2,507,300
- Annual tax amount: $29,035
- Date on market: 6/22/2026
Estimated market value
Not available
Estimated sales range
Not available
$6,707/mo
Price history
| Date | Event | Price |
|---|---|---|
| 5/27/2026 | Listed for sale | $2,850,000-8%$1,835/sqft |
Source: MLS PIN #73525123 Report a problem | ||
| 3/25/2025 | Listing removed | $12,000$8/sqft |
Source: Zillow Rentals Report a problem | ||
| 3/4/2025 | Listed for rent | $12,000$8/sqft |
Source: Zillow Rentals Report a problem | ||
| 1/3/2024 | Listing removed | $3,099,000$1,995/sqft |
Source: MLS PIN #73168678 Report a problem | ||
| 10/10/2023 | Listed for sale | $3,099,000+6%$1,995/sqft |
Source: MLS PIN #73168678 Report a problem | ||
| 2/17/2022 | Sold | $2,924,500$1,883/sqft |
Source: MLS PIN #72934918 Report a problem | ||
Public tax history
Tax history is unavailable.
Monthly payment
Est. payment
Payment breakdown
Explore the cost of this home by adjusting the details. Changes won't be saved.Climate risks
Neighborhood: South End
- $2,049,0002 bd3 ba1.3k sqft380 Harrison Ave #PENTHOUSE 2C, Boston, MA 02118Sold
- $2,799,0003 bd3 ba1.5k sqft380 Harrison Ave #PENTHOUSE 1H, Boston, MA 02118For Sale

- $2,975,0003 bd3 ba1.6k sqft380 Harrison Ave #PENTHOUSE 2K, Boston, MA 02118Sold
- $2,999,0003 bd3 ba1.6k sqft380 Harrison Ave #PENTHOUSE 1K, Boston, MA 02118Sold
Similar homes
- $2,799,0003 bd3 ba1.5k sqftThe Quinn, Boston, MA 02118For SaleMLS ID #73572839, The Mazer Group, Compass. MLS PIN
- $2,799,0003 bd3 ba1.7k sqftThe Quinn, Boston, MA 02118For Sale
 MLS ID #73572904, Erin DeGenova, TCC/ Lovejoy Wharf Condominums. MLS PIN
 - $1,888,8882 bd3 ba1.3k sqft380 Harrison Ave Unit 1122, Boston, MA 02118For Sale
 MLS ID #73588531, John Petrizzo, Corcoran Property Advisors. MLS PIN
 - $1,925,0002 bd2 ba1.2k sqft380 Harrison Ave #1013, Boston, MA 02118For Sale
 MLS ID #73577757, Kopman Adler Team, Compass. MLS PIN
