Uniquely situated next to TD Garden, this premier 3BR/3BA corner residence offers a front-row seat to the best of Boston. Enjoy the excitement of playoff season just steps from your door; you can be in your seats before most fans even find parking. Floor-to-ceiling windows wrap the entire home, showcasing panoramic harbor, bridge, and sunset views from every vantage point. The seamless open-concept floor plan features a chef’s kitchen with custom cabinetry, integrated appliances, and refined architectural details. Retreat to the primary suite where prime water views meet a spa-like marble bath with radiant heated floors and a deep soaking tub. Two additional bedrooms offer total versatility for guests or a home office, including one with an ensuite bath. 24-hour concierge, doorman, valet parking, fitness center, library, resident lounges, pet spa, and an on-site engineer. An unparalleled opportunity in the heart of the city's sports and entertainment hub.
For sale
$2,350,000
100 Lovejoy Wharf Unit 11D, Boston, MA 02114
3beds
1,642sqft
:
Get pre-qualified$16,892/mo
Condominium
Built in 2017
-- sqft lot
$2,253,300 Zestimate®
$1,431/sqft
$2,569/mo HOA
What's special
Radiant heated floorsSpa-like marble bathEnsuite bathRefined architectural detailsDeep soaking tubIntegrated appliancesSeamless open-concept floor plan
- 123 days |
- 372 |
- 23 |
Zillow last checked:
Listing updated:
Listed by:
Barbara Mihalko 617-223-1570,
Gibson Sotheby's International Realty 617-375-6900
Source: MLS PIN,MLS#: 73495781
Facts & features
Interior
Bedrooms & bathrooms
- Bedrooms: 3
- Bathrooms: 3
- Full bathrooms: 3
Primary bedroom
- Area: 167.56
- Dimensions: 11.8 x 14.2
Bedroom 2
- Area: 122.1
- Dimensions: 11 x 11.1
Bedroom 3
- Area: 129.8
- Dimensions: 11 x 11.8
Primary bathroom
- Features: Yes
Living room
- Features: Walk-In Closet(s), Flooring - Marble, Flooring - Wood, Cable Hookup, High Speed Internet Hookup, Open Floorplan
- Area: 277.84
- Dimensions: 15.1 x 18.4
Heating
- Forced Air, Heat Pump, Unit Control, Radiant
Cooling
- Central Air, ENERGY STAR Qualified Equipment
Appliances
- Included: Range, Oven, Dishwasher, Disposal, Trash Compactor, Microwave, Refrigerator, Washer, Dryer, ENERGY STAR Qualified Refrigerator, ENERGY STAR Qualified Dryer, ENERGY STAR Qualified Dishwasher, ENERGY STAR Qualified Washer
- Laundry: In Unit, Electric Dryer Hookup
Features
- Internet Available - Broadband, Elevator
- Flooring: Wood, Tile, Marble, Engineered Hardwood
- Windows: Insulated Windows
- Has basement: No
- Has fireplace: No
- Common walls with other units/homes: Corner
Interior area
- Total structure area: 1,642
- Total interior livable area: 1,642 sqft
- Finished area above ground: 1,642
Property
Parking
- Total spaces: 1
- Parking features: Detached, Assigned, Off Street, Exclusive Parking
- Garage spaces: 1
Features
- Entry location: Unit Placement(Upper)
- Patio & porch: Deck - Roof, Deck - Access Rights, Deck - Roof + Access Rights
- Exterior features: Deck - Roof, Deck - Access Rights, Deck - Roof + Access Rights, Professional Landscaping, Sprinkler System
- Has view: Yes
- View description: Water, Harbor, Public Water View
- Has water view: Yes
- Water view: Harbor,Public,Water
- Waterfront features: Waterfront, Harbor, Frontage, Walk to, Public, Private
Details
- Parcel number: W:03 P:03063 S:232,5042659
- Zoning: CD
Construction
Type & style
- Home type: Condo
- Property subtype: Condominium
- Attached to another structure: Yes
Materials
- Frame, Brick, Stone
- Roof: Rubber
Condition
- Year built: 2017
Utilities & green energy
- Electric: 110 Volts
- Sewer: Public Sewer
- Water: Public
- Utilities for property: for Gas Range, for Electric Oven, for Electric Dryer
Green energy
- Energy efficient items: Thermostat
Community & HOA
Community
- Features: Public Transportation, Shopping, Park, Walk/Jog Trails, Medical Facility, Laundromat, Bike Path, Conservation Area, Highway Access, House of Worship, Marina, Private School, Public School, T-Station, University
- Security: Doorman, Concierge
HOA
- Amenities included: Hot Water, Elevator(s), Fitness Center, Clubroom, Garden Area
- Services included: Heat, Gas, Water, Sewer, Insurance, Security, Maintenance Structure, Maintenance Grounds, Snow Removal, Trash, Air Conditioning
- HOA fee: $2,569 monthly
Location
- Region: Boston
Financial & listing details
- Price per square foot: $1,431/sqft
- Tax assessed value: $1,860,300
- Annual tax amount: $21,542
- Date on market: 4/4/2026
Estimated market value
$2,253,300
$2.14M - $2.37M
$7,410/mo
Price history
| Date | Event | Price |
|---|---|---|
| 4/3/2026 | Listed for sale | $2,350,000$1,431/sqft |
Source: MLS PIN #73495781 Report a problem | ||
| 4/3/2026 | Listing removed | $2,350,000$1,431/sqft |
Source: MLS PIN #73473264 Report a problem | ||
| 2/1/2026 | Listed for sale | $2,350,000+2.2%$1,431/sqft |
Source: MLS PIN #73473264 Report a problem | ||
| 4/12/2021 | Sold | $2,299,000$1,400/sqft |
Source: Public Record Report a problem | ||
| 2/8/2020 | Listed for sale | $2,299,000$1,400/sqft |
Source: Lovejoy Wharf #72617358 Report a problem | ||
Public tax history
| Year | Property taxes | Tax assessment |
|---|---|---|
| 2025 | $21,542 +4.5% | $1,860,300 -1.6% |
| 2024 | $20,606 +1.5% | $1,890,500 |
| 2023 | $20,304 -0.3% | $1,890,500 +1% |
| 2022 | $20,365 +2% | $1,871,800 |
| 2021 | $19,972 -1.6% | $1,871,800 -2.7% |
| 2020 | $20,306 +5.2% | $1,922,900 +5% |
| 2019 | $19,296 | $1,830,700 |
Find assessor info on the county website
Monthly payment
Est. payment
Payment breakdown
Explore the cost of this home by adjusting the details. Changes won't be saved.Climate risks
Neighborhood: North End
Nearby schools
GreatSchools rating
- 9/10Eliot K-8 Innovation SchoolGrades: PK-8Distance: 0.3 mi
- 3/10Charlestown High SchoolGrades: 7-12Distance: 0.9 mi
- 4/10Harvard-Kent Elementary SchoolGrades: PK-6Distance: 0.7 mi
- $1,560,0002 bd2 ba1.3k sqft100 Lovejoy Wharf UNIT 5J, Boston, MA 02114Sold

- $630,0001 bd1 ba572 sqft100 Lovejoy Wharf UNIT 4L, Boston, MA 02114Sold

- $689,0001 bd1 ba572 sqft100 Lovejoy Wharf UNIT 7L, Boston, MA 02114Sold
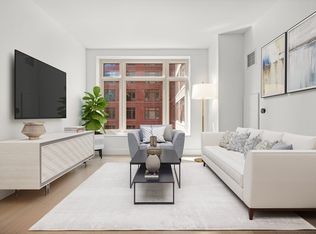
- $1,425,0002 bd2 ba1.3k sqft100 Lovejoy Wharf UNIT 4K, Boston, MA 02114Sold

- $650,000-- bd1 ba602 sqft100 Lovejoy Wharf UNIT 5Q, Boston, MA 02114For Sale
- $1,599,0002 bd2 ba1.2k sqft100 Lovejoy Wharf UNIT 11F, Boston, MA 02114For Sale
- $1,525,0002 bd2 ba1.3k sqft100 Lovejoy Wharf UNIT 6J, Boston, MA 02114Sold
- $2,000,0003 bd2 ba1.5k sqft100 Lovejoy Wharf UNIT 5D, Boston, MA 02114Sold
- $845,0001 bd1 ba748 sqft100 Lovejoy Wharf UNIT 4P, Boston, MA 02114Sold
A local agent can set up tours, give advice and negotiate with sellers.
Similar homes
- $1,249,0002 bd2 ba1.2k sqft100 Lovejoy Wharf Unit 6B, Boston, MA 02114For Sale
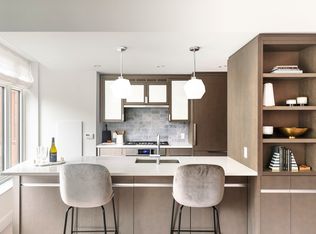 MLS ID #73557556, Erin DeGenova, TCC/ Lovejoy Wharf Condominums. MLS PIN
 - $2,349,0002 bd3 ba1.8k sqft100 A Street Residences, Boston, MA 02127For Sale
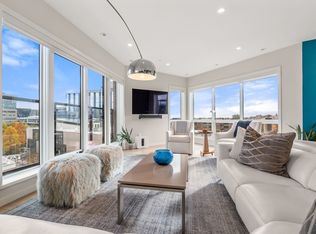 MLS ID #73555672, The Quirk Group, Coldwell Banker Realty - Boston. MLS PIN
 - $1,199,0002 bd2 ba1.2k sqft100 Lovejoy Wharf Unit 6C, Boston, MA 02114For Sale
 MLS ID #73554689, Erin DeGenova, TCC/ Lovejoy Wharf Condominums. MLS PIN
 - $2,350,0002 bd3 ba1.2k sqftEchelonseaport, Boston, MA 02210For Sale
 MLS ID #73538458, Dodge Tucker, Tucker Real Estate Advisors, Inc.. MLS PIN
 - $1,795,0002 bd2 ba1.2k sqft100 Lovejoy Wharf Penthouse 3C, Boston, MA 02114For SaleMLS ID #242188, Judy Pagano, Gibson Sothebys Boston Back Bay. LINK
- $1,599,0002 bd2 ba1.2k sqftLovejoy Wharf, Boston, MA 02114For SaleMLS ID #73498156, Barbara Mihalko, Gibson Sotheby's International Realty. MLS PIN
- $1,625,0002 bd2 ba1.3k sqftLovejoy Wharf, Boston, MA 02114For SaleMLS ID #73519321, Barbara Mihalko, Gibson Sotheby's International Realty. MLS PIN
- $1,650,0002 bd2 ba1.2k sqftLovejoy Wharf, Boston, MA 02114For SaleMLS ID #73472661, Leena Agnihotri, Compass. MLS PIN
- $2,399,0003 bd3 ba1.6k sqftThe Quinn, Boston, MA 2118For SaleMLS ID #73528991, Erin DeGenova, TCC/ Lovejoy Wharf Condominums. MLS PIN
- $1,560,0002 bd2 ba1.2k sqftLovejoy Wharf, Boston, MA 02114For SaleMLS ID #73489032, Heather Olin, Coldwell Banker Realty - Boston. MLS PIN
- $1,250,0002 bd2 ba1.3k sqftLovejoy Wharf, Boston, MA 02114For SaleMLS ID #73519372, Barbara Mihalko, Gibson Sotheby's International Realty. MLS PIN
- $2,379,0002 bd3 ba1.4k sqftSt Regis Residences, Boston, Boston, MA 02210For SaleMLS ID #73521930, Laura Rodriguez, The Collaborative Companies. MLS PIN
- $1,450,0002 bd2 ba1.2k sqftLovejoy Wharf, Boston, MA 02114For SaleMLS ID #73450457, Steve Smith, Keller Williams Realty Boston Northwest. MLS PIN
- $2,295,0002 bd3 ba1.3k sqft135 Seaport Blvd Unit 1806, Boston, MA 02210For SaleMLS ID #73478219, Post Advisory Group, Engel & Volkers Boston. MLS PIN
- $2,098,0002 bd3 ba1.8k sqftThe W Residences, Boston, MA 02116For SaleMLS ID #73493898, Laura Wurster, Rutledge Properties. MLS PIN
- $2,800,0003 bd3 ba2k sqftSepia At Ink Block, Boston, MA 02118For SaleMLS ID #73545264, Post Advisory Group, Engel & Volkers Boston. MLS PIN
- $2,495,0002 bd3 ba2k sqftRitz-Carlton Boston Residences, Boston, MA 02111For SaleMLS ID #73517826, Ellie Cornish Chu, MGS Group Real Estate LTD - Wellesley. MLS PIN
- $1,950,0002 bd2 ba1k sqft135 Seaport Blvd Unit 1506, Boston, MA 02210For SaleMLS ID #73525712, Joseph Salines, Douglas Elliman Real Estate - Park Plaza. MLS PIN
- $2,450,0002 bd3 ba1.4k sqft133 Seaport Blvd Unit 1208, Boston, MA 02210For SaleMLS ID #73519673, Tom Dang, RE/MAX Innovative Properties. MLS PIN
- $2,495,0002 bd2 ba1.4k sqft22 Liberty Dr Unit 6G, Boston, MA 02210For SaleMLS ID #73507327, Cathy Angelini, Angelini Real Estate. MLS PIN
