Experience elevated waterfront living in one of Boston's most desirable luxury residences. Penthouse 2C at Lovejoy Wharf offers rare opportunity to own an exceptional home where sophisticated design, panoramic city views and unparalleled location come together. Bathed in natural light, this beautifully appointed residence features an open-concept living and dining space for elegant entertaining and everyday comfort. The chef's kitchen is beautifully equipped with premium Bosch appliances, custom cabinetry, The spacious primary suite provides spa-inspired bath and ample closet space. Beautiful views from 2nd bedroom. Residents enjoy exceptional lifestyle with 24 hr concierge, state of the art fitness center, resident lounge, rooftop terrace. pet spa and secure garage parking. Outside your door are fine restaurants, the Harborwalk, North End, TD Garden, Beacon Hill, MGH and convenient access to public transportation and Logan airport. PH 2C delivers luxury, convenience & value in premiere waterfront neighborhood.
For sale
$1,560,000
100 Lovejoy Wharf #Penthouse 2c, Boston, MA 02114
2beds
1,244sqft
:
Get pre-qualified$11,192/mo
Condominium
Built in 2017
-- sqft lot
$1,518,200 Zestimate®
$1,254/sqft
$1,685/mo HOA
What's special
Beautifully appointed residenceSpacious primary suiteAmple closet spaceSpa-inspired bathRooftop terracePanoramic city viewsCustom cabinetry
- 143 days |
- 108 |
- 3 |
Zillow last checked:
Listing updated:
Listed by:
Heather Olin 508-934-6699,
Coldwell Banker Realty - Boston 617-266-4430,
Anthony Menounos 781-910-8955
Source: MLS PIN,MLS#: 73489032
Facts & features
Interior
Bedrooms & bathrooms
- Bedrooms: 2
- Bathrooms: 2
- Full bathrooms: 2
Primary bedroom
- Features: Bathroom - Full, Closet/Cabinets - Custom Built
- Level: First
- Area: 160
- Dimensions: 16 x 10
Bedroom 2
- Features: Walk-In Closet(s)
- Level: First
- Area: 90
- Dimensions: 10 x 9
Primary bathroom
- Features: Yes
Bathroom 2
- Level: First
Dining room
- Features: High Speed Internet Hookup
- Level: First
Kitchen
- Level: First
- Area: 143
- Dimensions: 13 x 11
Living room
- Features: Window(s) - Picture, High Speed Internet Hookup, Open Floorplan
- Level: First
- Area: 154
- Dimensions: 14 x 11
Heating
- Forced Air, Heat Pump, Unit Control
Cooling
- Central Air, Heat Pump, Unit Control
Appliances
- Included: Oven, Dishwasher, Disposal, Microwave, Range, Washer, Dryer, ENERGY STAR Qualified Refrigerator, ENERGY STAR Qualified Dishwasher
- Laundry: First Floor, In Unit, Electric Dryer Hookup, Washer Hookup
Features
- Elevator
- Flooring: Wood, Marble, Engineered Hardwood, Flooring - Hardwood
- Windows: Insulated Windows
- Has basement: No
- Has fireplace: No
- Common walls with other units/homes: No One Above
Interior area
- Total structure area: 1,244
- Total interior livable area: 1,244 sqft
- Finished area above ground: 1,244
Property
Parking
- Total spaces: 1
- Parking features: Detached, Common
- Garage spaces: 1
Accessibility
- Accessibility features: Accessible Entrance
Features
- Exterior features: City View(s)
- Has view: Yes
- View description: City
Details
- Parcel number: W:03 P:03063 S:310,5042659
- Zoning: CD
Construction
Type & style
- Home type: Condo
- Property subtype: Condominium
- Attached to another structure: Yes
Materials
- Stone
- Roof: Rubber,Metal
Condition
- Year built: 2017
Utilities & green energy
- Electric: Circuit Breakers
- Sewer: Public Sewer
- Water: Public
- Utilities for property: for Gas Range, for Electric Oven, for Electric Dryer, Washer Hookup
Green energy
- Energy efficient items: Thermostat
Community & HOA
Community
- Features: Public Transportation, Shopping, Park, Walk/Jog Trails, Medical Facility, Bike Path, Highway Access, House of Worship, Private School, Public School, T-Station, University
- Security: Doorman, Concierge
HOA
- Amenities included: Hot Water, Elevator(s), Fitness Center, Clubroom, Trail(s)
- Services included: Heat, Gas, Water, Sewer, Insurance, Security, Maintenance Structure, Maintenance Grounds, Snow Removal, Trash
- HOA fee: $1,685 monthly
Location
- Region: Boston
Financial & listing details
- Price per square foot: $1,254/sqft
- Tax assessed value: $1,300,400
- Annual tax amount: $14,174
- Date on market: 3/19/2026
- Listing terms: Contract
Estimated market value
$1,518,200
$1.44M - $1.59M
$6,259/mo
Price history
| Date | Event | Price |
|---|---|---|
| 3/19/2026 | Listed for sale | $1,560,000-2.4%$1,254/sqft |
Source: MLS PIN #73489032 Report a problem | ||
| 12/15/2025 | Listing removed | $1,599,000$1,285/sqft |
Source: MLS PIN #73364509 Report a problem | ||
| 5/8/2025 | Price change | $1,599,000-8.6%$1,285/sqft |
Source: MLS PIN #73364509 Report a problem | ||
| 4/24/2025 | Price change | $1,750,000-12.3%$1,407/sqft |
Source: MLS PIN #73364509 Report a problem | ||
| 3/27/2025 | Price change | $1,995,000-5%$1,604/sqft |
Source: MLS PIN #73307659 Report a problem | ||
| 10/30/2024 | Listed for sale | $2,100,000+25.4%$1,688/sqft |
Source: MLS PIN #73307659 Report a problem | ||
| 7/12/2019 | Sold | $1,675,000$1,346/sqft |
Source: Public Record Report a problem | ||
Public tax history
| Year | Property taxes | Tax assessment |
|---|---|---|
| 2025 | $14,535 +2.5% | $1,255,200 -3.5% |
| 2024 | $14,174 +1.5% | $1,300,400 |
| 2023 | $13,966 -0.3% | $1,300,400 +1% |
| 2022 | $14,009 +2% | $1,287,600 |
| 2021 | $13,739 -5.4% | $1,287,600 -6.4% |
| 2020 | $14,528 +5.2% | $1,375,800 +5% |
| 2019 | $13,805 | $1,309,800 |
Find assessor info on the county website
Monthly payment
Est. payment
Payment breakdown
Explore the cost of this home by adjusting the details. Changes won't be saved.Climate risks
Neighborhood: North End
Nearby schools
GreatSchools rating
- 9/10Eliot K-8 Innovation SchoolGrades: PK-8Distance: 0.3 mi
- 3/10Charlestown High SchoolGrades: 7-12Distance: 0.9 mi
- 4/10Harvard-Kent Elementary SchoolGrades: PK-6Distance: 0.7 mi
- $1,560,0002 bd2 ba1.3k sqft100 Lovejoy Wharf UNIT 5J, Boston, MA 02114Sold

- $630,0001 bd1 ba572 sqft100 Lovejoy Wharf UNIT 4L, Boston, MA 02114Sold

- $689,0001 bd1 ba572 sqft100 Lovejoy Wharf UNIT 7L, Boston, MA 02114Sold
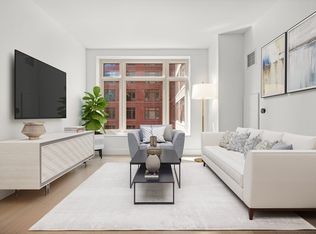
- $1,425,0002 bd2 ba1.3k sqft100 Lovejoy Wharf UNIT 4K, Boston, MA 02114Sold

- $650,000-- bd1 ba602 sqft100 Lovejoy Wharf UNIT 5Q, Boston, MA 02114For Sale
- $1,599,0002 bd2 ba1.2k sqft100 Lovejoy Wharf UNIT 11F, Boston, MA 02114For Sale
- $1,525,0002 bd2 ba1.3k sqft100 Lovejoy Wharf UNIT 6J, Boston, MA 02114Sold
- $2,000,0003 bd2 ba1.5k sqft100 Lovejoy Wharf UNIT 5D, Boston, MA 02114Sold
- $845,0001 bd1 ba748 sqft100 Lovejoy Wharf UNIT 4P, Boston, MA 02114Sold
A local agent can set up tours, give advice and negotiate with sellers.
A local lender can help you make sure your offer is ready when you are.
Similar homes
- $1,599,0002 bd2 ba1.2k sqftLovejoy Wharf, Boston, MA 02114For Sale
 MLS ID #73498156, Barbara Mihalko, Gibson Sotheby's International Realty. MLS PIN
 - $1,625,0002 bd2 ba1.3k sqftLovejoy Wharf, Boston, MA 02114For Sale
 MLS ID #73519321, Barbara Mihalko, Gibson Sotheby's International Realty. MLS PIN
 - $1,650,0002 bd2 ba1.2k sqftLovejoy Wharf, Boston, MA 02114For Sale
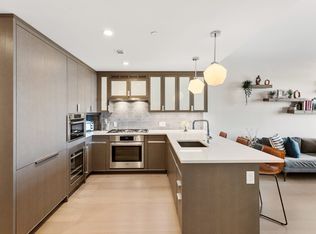 MLS ID #73472661, Leena Agnihotri, Compass. MLS PIN
 - $1,450,0002 bd2 ba1.2k sqftLovejoy Wharf, Boston, MA 02114For Sale
 MLS ID #73450457, Steve Smith, Keller Williams Realty Boston Northwest. MLS PIN
 - $1,199,0002 bd2 ba1.2k sqft100 Lovejoy Wharf Unit 6C, Boston, MA 02114For SaleMLS ID #73554689, Erin DeGenova, TCC/ Lovejoy Wharf Condominums. MLS PIN
- $1,795,0002 bd2 ba1.2k sqft100 Lovejoy Wharf Penthouse 3C, Boston, MA 02114For SaleMLS ID #242188, Judy Pagano, Gibson Sothebys Boston Back Bay. LINK
- $1,250,0002 bd2 ba1.3k sqftLovejoy Wharf, Boston, MA 02114For SaleMLS ID #73519372, Barbara Mihalko, Gibson Sotheby's International Realty. MLS PIN
- $1,599,0003 bd2 ba1.4k sqftThe St George, Boston, MA 02118For SaleMLS ID #73559493, Charlesgate New Development Team, Charlesgate Realty Group, llc. MLS PIN
- $1,575,0002 bd2 ba1.4k sqftMillennium Place, Boston, MA 02111For SaleMLS ID #73544786, Jonathan Radford, Coldwell Banker Realty - Boston. MLS PIN
- $1,549,0002 bd2 ba1.3k sqft99-105 Broad St #8B, Boston, MA 02110For SaleEngel & Volkers
- $1,549,0002 bd2 ba1.3k sqft99-105 Broad St #8B, Boston, MA 02110For SaleMLS ID #73493752, Kelly Roche, Engel & Volkers Boston. MLS PIN
- $1,495,0002 bd2 ba1.2k sqftThe Blvd, Boston, MA 02110For SaleMLS ID #73526062, Erika Tarlow, Coldwell Banker Realty - Boston. MLS PIN
- $1,625,0002 bd2 ba1.4k sqft45 Province, Boston, MA 02108For SaleMLS ID #73539830, The Goodrich Team, Compass. MLS PIN
- $1,490,0002 bd2 ba1.1k sqftThe Mark, Boston, MA 02128For SaleMLS ID #73524677, Sherean Azarmi, Urban Circle Realty. MLS PIN
- $1,775,0002 bd2 ba1.4k sqft45 Province St APT 1806, Boston, MA 02108For SaleMLS ID #73547871, Manuel Davis, The Collaborative Companies. MLS PIN
- $1,498,0002 bd2 ba1.1k sqft7 E Springfield St Unit 5B, Boston, MA 02118For SaleMLS ID #73536796, Todd Anzlovar, Coldwell Banker Realty - Boston. MLS PIN
- $1,645,0002 bd2 ba1k sqftEchelon, Boston, MA 02210For SaleMLS ID #73511074, Amy Goldberg, Compass. MLS PIN
- $1,450,0002 bd2 ba1k sqft100 Shawmut, Boston, MA 02118For SaleMLS ID #73474115, Zack Harwood Real Estate Group, Berkshire Hathaway HomeServices Warren Residential. MLS PIN
- $1,660,0002 bd2 ba1k sqftEchelon Seaport, Boston, MA 02210For SaleMLS ID #73543793, Yunliang Lin, Pradium Realty. MLS PIN
- $1,750,0003 bd3 ba1.5k sqft580 Washington St Penthouse 5, Boston, MA 02111For SaleMLS ID #73491866, Antonio Khoury, Serhant. MLS PIN
