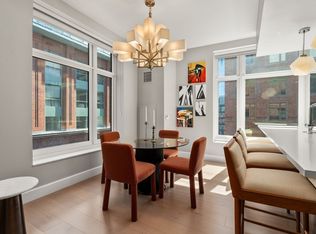
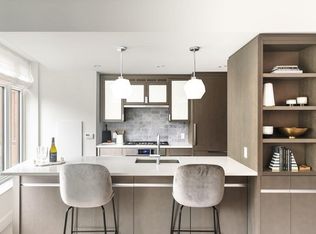
Experience the art of waterfront living in Residence 5K at Lovejoy Wharf. This corner home, inspired by the timeless architecture of Robert A.M. Stern, offers a rare sense of scale and privacy on the tranquil courtyard side of the building. A formal entry hallway leads to an expansive, open-concept main living area bathed in natural light from a coveted southern exposure. The heart of the home features a generous dining area and a large island, creating a seamless flow for daily life and sophisticated entertaining. The thoughtful layout provides maximum privacy with bedrooms placed on opposite ends, while bespoke finishes include custom blackout blinds throughout and generous storage. Residents enjoy a full suite of luxury services—including 24-hour concierge, valet parking, and a pet spa—along with 10,000 sq. ft of amenities. Located at the nexus of Boston’s best transit, walking routes, commuter ferry and easy access to all major highways.
For sale
$1,250,000
100 Lovejoy Wharf Unit 5K, Boston, MA 02114
2beds
1,350sqft
:
Get pre-qualified$9,463/mo
Condominium
Built in 2017
-- sqft lot
$1,217,900 Zestimate®
$926/sqft
$1,761/mo HOA
What's special
Formal entry hallwayLarge islandGenerous storageGenerous dining areaCorner home
- 79 days |
- 378 |
- 9 |
Zillow last checked:
Listing updated:
Listed by:
Barbara Mihalko 617-223-1570,
Gibson Sotheby's International Realty 617-375-6900
Source: MLS PIN,MLS#: 73519372
Facts & features
Interior
Bedrooms & bathrooms
- Bedrooms: 2
- Bathrooms: 2
- Full bathrooms: 2
- Main level bedrooms: 1
Primary bedroom
- Features: Bathroom - Full, Walk-In Closet(s), Closet, Flooring - Wall to Wall Carpet
- Level: First
- Area: 130.42
- Dimensions: 10.11 x 12.9
Bedroom 2
- Features: Closet, Flooring - Wall to Wall Carpet
- Level: Main,First
- Area: 122.04
- Dimensions: 10.8 x 11.3
Primary bathroom
- Features: Yes
Bathroom 1
- Features: Bathroom - Full, Bathroom - Double Vanity/Sink, Bathroom - With Shower Stall, Bathroom - With Tub, Flooring - Marble, Recessed Lighting
Dining room
- Features: Flooring - Hardwood
- Level: First
Kitchen
- Features: Flooring - Wood
- Level: First
Living room
- Features: Flooring - Wood, Cable Hookup, High Speed Internet Hookup, Open Floorplan
- Level: First
- Area: 387.96
- Dimensions: 24.4 x 15.9
Heating
- Central, Forced Air, Heat Pump, Electric
Cooling
- Central Air, Heat Pump, Unit Control
Appliances
- Included: Range, Dishwasher, Disposal, Microwave, Refrigerator, Washer, Dryer, ENERGY STAR Qualified Refrigerator, ENERGY STAR Qualified Dishwasher, ENERGY STAR Qualified Washer
- Laundry: Laundry Closet, Flooring - Hardwood, In Unit, Electric Dryer Hookup
Features
- Internet Available - Broadband
- Flooring: Wood, Carpet, Marble, Engineered Hardwood
- Windows: Insulated Windows
- Has basement: No
- Has fireplace: No
Interior area
- Total structure area: 1,350
- Total interior livable area: 1,350 sqft
- Finished area above ground: 1,350
Property
Parking
- Total spaces: 1
- Parking features: Detached, Assigned, Exclusive Parking
- Garage spaces: 1
Accessibility
- Accessibility features: Accessible Entrance
Features
- Entry location: Unit Placement(Upper)
- Patio & porch: Deck - Roof + Access Rights
- Exterior features: Deck - Roof + Access Rights, Decorative Lighting, City View(s), Professional Landscaping
- Has view: Yes
- View description: City
- Waterfront features: Waterfront, Harbor, Walk to, Public
Details
- Parcel number: 5042659
- Zoning: Res
Construction
Type & style
- Home type: Condo
- Property subtype: Condominium
- Attached to another structure: Yes
Materials
- Brick, Stone
- Roof: Rubber,Metal
Condition
- Year built: 2017
Utilities & green energy
- Electric: 110 Volts
- Sewer: Public Sewer
- Water: Public
- Utilities for property: for Gas Range, for Electric Oven, for Electric Dryer
Community & HOA
Community
- Features: Public Transportation, Shopping, Park, Walk/Jog Trails, Medical Facility, Bike Path, Highway Access, House of Worship, Marina, Public School, T-Station
- Security: TV Monitor, Doorman, Concierge
HOA
- Amenities included: Hot Water, Elevator(s), Fitness Center, Clubroom
- Services included: Heat, Gas, Water, Sewer, Insurance, Maintenance Structure, Maintenance Grounds, Snow Removal, Trash, Air Conditioning
- HOA fee: $1,761 monthly
Location
- Region: Boston
Financial & listing details
- Price per square foot: $926/sqft
- Tax assessed value: $1,303,300
- Annual tax amount: $11,912
- Date on market: 5/15/2026
- Exclusions: Request Details
Estimated market value
$1,217,900
$1.16M - $1.28M
$6,412/mo
Price history
| Date | Event | Price |
|---|---|---|
| 5/14/2026 | Listed for sale | $1,250,000-3.8%$926/sqft |
Source: MLS PIN #73519372 Report a problem | ||
| 4/16/2019 | Sold | $1,300,000$963/sqft |
Source: Public Record Report a problem | ||
Public tax history
| Year | Property taxes | Tax assessment |
|---|---|---|
| 2025 | $15,092 +8.1% | $1,303,300 +1.8% |
| 2024 | $13,960 +1.5% | $1,280,700 |
| 2023 | $13,755 -0.3% | $1,280,700 +1% |
| 2022 | $13,796 +2% | $1,268,000 |
| 2021 | $13,530 -0.1% | $1,268,000 -1.1% |
| 2020 | $13,539 +5.2% | $1,282,100 +5% |
| 2019 | $12,866 | $1,220,700 |
Find assessor info on the county website
Monthly payment
Est. payment
Payment breakdown
Explore the cost of this home by adjusting the details. Changes won't be saved.Climate risks
Neighborhood: North End
Nearby schools
GreatSchools rating
- 9/10Eliot K-8 Innovation SchoolGrades: PK-8Distance: 0.3 mi
- 3/10Charlestown High SchoolGrades: 7-12Distance: 0.9 mi
- 4/10Harvard-Kent Elementary SchoolGrades: PK-6Distance: 0.7 mi
- $1,799,0002 bd2 ba1.2k sqft100 Lovejoy Wharf #PENTHOUSE 3B, Boston, MA 02114Sold

- $1,650,0002 bd2 ba1.3k sqft100 Lovejoy Wharf UNIT 8J, Boston, MA 02114Sold

- $1,275,0002 bd2 ba1.3k sqft100 Lovejoy Wharf UNIT 11K, Boston, MA 02114For Sale
- $--2 bd2 ba1.2k sqft1 Lovejoy Wharf #9B, Boston, MA 02114Off Market
- $--1 bd1 ba570 sqft1 Lovejoy Wharf #9L, Boston, MA 02114Off Market
- $847,700-- bd1 ba-- sqft1 Lovejoy Wharf, Boston, MA 02114Off Market
- $---- bd-- ba-- sqft98 Lovejoy Wharf #8L, Boston, MA 02114Off Market
- $1,515,9002 bd2 ba1.2k sqft100 Lovejoy Pl UNIT 6B, Boston, MA 02114Off Market
A local agent can set up tours, give advice and negotiate with sellers.
Similar homes
- $1,249,0002 bd2 ba1.2k sqft100 Lovejoy Wharf Unit 6B, Boston, MA 02114For Sale
 MLS ID #73557556, Erin DeGenova, TCC/ Lovejoy Wharf Condominums. MLS PIN
 - $1,249,0002 bd2 ba1.3k sqft100 Lovejoy Wharf Unit 10K, Boston, MA 02114For Sale
 MLS ID #73554683, Erin DeGenova, TCC/ Lovejoy Wharf Condominums. MLS PIN
 - $1,199,0002 bd2 ba1.2k sqft100 Lovejoy Wharf Unit 6C, Boston, MA 02114For Sale
 MLS ID #73554689, Erin DeGenova, TCC/ Lovejoy Wharf Condominums. MLS PIN
 - $1,249,0002 bd2 ba1.1k sqftThe Charles Bulfinch Condominiums, Boston, MA 02113For Sale
 MLS ID #73515189, Derek Greene, The Greene Realty Group. MLS PIN
 - $1,450,0002 bd2 ba1.2k sqftLovejoy Wharf, Boston, MA 02114For SaleMLS ID #73450457, Steve Smith, Keller Williams Realty Boston Northwest. MLS PIN
- $1,625,0002 bd2 ba1.3k sqftLovejoy Wharf, Boston, MA 02114For SaleMLS ID #73519321, Barbara Mihalko, Gibson Sotheby's International Realty. MLS PIN
- $1,560,0002 bd2 ba1.2k sqftLovejoy Wharf, Boston, MA 02114For SaleMLS ID #73489032, Heather Olin, Coldwell Banker Realty - Boston. MLS PIN
- $1,599,0002 bd2 ba1.2k sqftLovejoy Wharf, Boston, MA 02114For SaleMLS ID #73498156, Barbara Mihalko, Gibson Sotheby's International Realty. MLS PIN
- $1,650,0002 bd2 ba1.2k sqftLovejoy Wharf, Boston, MA 02114For SaleMLS ID #73472661, Leena Agnihotri, Compass. MLS PIN
- $1,195,0002 bd2 ba1.2k sqft80 Broad St Unit 602, Boston, MA 02110For SaleMLS ID #73524801, Doug Gribbel, Compass. MLS PIN
- $1,259,0002 bd2 ba1.3k sqftThe Allele - 150 Dorchester Avenue Condo, South Boston, MA 02127For SaleMLS ID #73523923, Matthew Petty, FRAME Residential. MLS PIN
- $1,249,0002 bd2 ba1.2k sqftThe Siena At Ink Block, Boston, MA 02118For SaleMLS ID #73459679, Michelle Otey, Luxury Residential Group, LLC. MLS PIN
- $1,075,0002 bd2 ba1k sqftOne First Condominium Complex, Cambridge, MA 02141For SaleMLS ID #73556760, Joseph Pollack, Redfin Corp.. MLS PIN
- $1,795,0002 bd2 ba1.2k sqft100 Lovejoy Wharf Penthouse 3C, Boston, MA 02114For SaleMLS ID #242188, Judy Pagano, Gibson Sothebys Boston Back Bay. LINK
- $769,0001 bd1 ba736 sqftLovejoy Wharf, Boston, MA 02114For SaleMLS ID #73555341, Barbara Mihalko, Gibson Sotheby's International Realty. MLS PIN
- $1,178,0002 bd2 ba1.1k sqftOne First Condominiums, Cambridge, MA 02141For SaleMLS ID #73541434, g2Team, Compass. MLS PIN
- $1,149,0002 bd2 ba1.2k sqft80 Broad St Unit 1002, Boston, MA 02110For SaleMLS ID #73369855, Jeffrey Goldman, Coldwell Banker Realty - Boston. MLS PIN
- $799,0001 bd1 ba726 sqftForecaster 121, Boston, MA 02114For SaleMLS ID #73553197, Better Home Team, Coldwell Banker Realty - Boston. MLS PIN
- $1,175,0002 bd3 ba1.6k sqftThe Cosmopolitan, Boston, MA 02118For SaleMLS ID #73551940, Dave Costello & Scott Accorsini Team, Gibson Sotheby's International Realty. MLS PIN
- $1,188,0002 bd2 ba1k sqft80-82 Fenwood Rd #913, Boston, MA 02115For SaleMLS ID #73545826, Wei Du. eXp Realty
