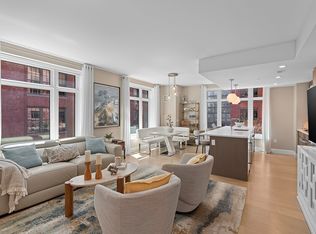
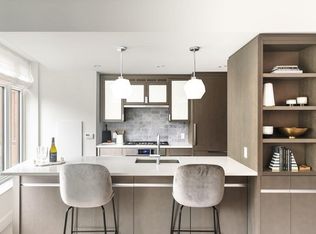
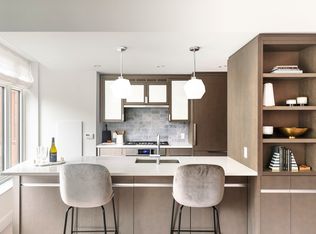
Windows on two sides. Southern exposure. A true foyer. Three details that immediately set this home apart. This corner two-bedroom, two-bath residence is filled with natural light and offers exceptional storage throughout. Residents enjoy over 10,000 square feet of amenity space within a full-service building featuring 24-hour concierge, valet parking, a fitness center, resident lounges, coworking spaces, outdoor terraces, and a pet spa. Along the waterfront with convenient access to the MBTA Blue Line, Commuter Rail, water taxi, ferry service, Logan Airport, downtown Boston, and major highways.
Pending
$1,275,000
100 Lovejoy Wharf Unit 11K, Boston, MA 02114
2beds
1,350sqft
Condominium
Built in 2017
-- sqft lot
$1,235,800 Zestimate®
$944/sqft
$1,845/mo HOA
What's special
True foyerOutdoor terracesSouthern exposureExceptional storage throughoutAlong the waterfrontFilled with natural lightWindows on two sides
- 44 days |
- 226 |
- 3 |
Likely to sell faster than
Zillow last checked:
Listing updated:
Listed by:
Barbara Mihalko 617-223-1570,
Gibson Sotheby's International Realty 617-375-6900
Source: MLS PIN,MLS#: 73544182
Facts & features
Interior
Bedrooms & bathrooms
- Bedrooms: 2
- Bathrooms: 2
- Full bathrooms: 2
- Main level bedrooms: 1
Primary bedroom
- Features: Bathroom - Full, Walk-In Closet(s), Closet, Flooring - Wall to Wall Carpet
- Level: First
- Area: 130.42
- Dimensions: 10.11 x 12.9
Bedroom 2
- Features: Closet, Flooring - Wall to Wall Carpet
- Level: Main,First
- Area: 122.04
- Dimensions: 10.8 x 11.3
Primary bathroom
- Features: Yes
Bathroom 1
- Features: Bathroom - Full, Bathroom - Double Vanity/Sink, Bathroom - With Shower Stall, Bathroom - With Tub, Flooring - Marble, Recessed Lighting
Dining room
- Features: Flooring - Hardwood
- Level: First
Kitchen
- Features: Flooring - Wood
- Level: First
Living room
- Features: Flooring - Wood, Cable Hookup, High Speed Internet Hookup, Open Floorplan
- Level: First
- Area: 387.96
- Dimensions: 24.4 x 15.9
Heating
- Central, Forced Air, Heat Pump, Electric
Cooling
- Central Air, Heat Pump, Unit Control
Appliances
- Included: Range, Dishwasher, Disposal, Microwave, Refrigerator, Washer, Dryer, ENERGY STAR Qualified Refrigerator, ENERGY STAR Qualified Dishwasher, ENERGY STAR Qualified Washer
- Laundry: Laundry Closet, Flooring - Hardwood, In Unit, Electric Dryer Hookup
Features
- Internet Available - Broadband
- Flooring: Wood, Carpet, Marble, Engineered Hardwood
- Windows: Insulated Windows
- Has basement: No
- Has fireplace: No
Interior area
- Total structure area: 1,350
- Total interior livable area: 1,350 sqft
- Finished area above ground: 1,350
Property
Parking
- Total spaces: 1
- Parking features: Detached, Assigned, Exclusive Parking
- Garage spaces: 1
Accessibility
- Accessibility features: Accessible Entrance
Features
- Entry location: Unit Placement(Upper)
- Patio & porch: Deck - Roof + Access Rights
- Exterior features: Deck - Roof + Access Rights, Decorative Lighting, City View(s), Professional Landscaping
- Has view: Yes
- View description: City
- Waterfront features: Waterfront, Harbor, Walk to, Public
Details
- Parcel number: 5042666
- Zoning: Res
Construction
Type & style
- Home type: Condo
- Property subtype: Condominium
- Attached to another structure: Yes
Materials
- Brick, Stone
- Roof: Rubber,Metal
Condition
- Year built: 2017
Utilities & green energy
- Electric: 110 Volts
- Sewer: Public Sewer
- Water: Public
- Utilities for property: for Gas Range, for Electric Oven, for Electric Dryer
Community & HOA
Community
- Features: Public Transportation, Shopping, Park, Walk/Jog Trails, Medical Facility, Bike Path, Highway Access, House of Worship, Marina, Public School, T-Station
- Security: TV Monitor, Doorman, Concierge
HOA
- Amenities included: Hot Water, Elevator(s), Fitness Center, Clubroom
- Services included: Heat, Gas, Water, Sewer, Insurance, Maintenance Structure, Maintenance Grounds, Snow Removal, Trash, Air Conditioning
- HOA fee: $1,845 monthly
Location
- Region: Boston
Financial & listing details
- Price per square foot: $944/sqft
- Tax assessed value: $1,307,800
- Annual tax amount: $11,969
- Date on market: 7/2/2026
Estimated market value
$1,235,800
$1.17M - $1.30M
$6,523/mo
Price history
| Date | Event | Price |
|---|---|---|
| 8/6/2026 | Pending sale | $1,275,000$944/sqft |
Source: MLS PIN #73544182 Report a problem | ||
| 8/6/2026 | Listed for sale | $1,275,000$944/sqft |
Source: MLS PIN #73544182 Report a problem | ||
| 7/29/2026 | Contingent | $1,275,000$944/sqft |
Source: MLS PIN #73544182 Report a problem | ||
| 7/2/2026 | Listed for sale | $1,275,000$944/sqft |
Source: MLS PIN #73544182 Report a problem | ||
| 7/1/2026 | Listing removed | $1,275,000$944/sqft |
Source: MLS PIN #73473263 Report a problem | ||
| 5/14/2026 | Price change | $1,275,000-8.9%$944/sqft |
Source: MLS PIN #73473263 Report a problem | ||
| 2/1/2026 | Listed for sale | $1,399,000+1.7%$1,036/sqft |
Source: MLS PIN #73473263 Report a problem | ||
| 12/1/2025 | Listing removed | $1,375,000$1,019/sqft |
Source: MLS PIN #73410337 Report a problem | ||
| 10/29/2025 | Price change | $1,375,000-3.5%$1,019/sqft |
Source: MLS PIN #73410337 Report a problem | ||
| 7/28/2025 | Listed for sale | $1,425,000+3.3%$1,056/sqft |
Source: MLS PIN #73410337 Report a problem | ||
| 9/16/2019 | Sold | $1,379,000$1,021/sqft |
Source: Public Record Report a problem | ||
Public tax history
| Year | Property taxes | Tax assessment |
|---|---|---|
| 2025 | $15,144 +2.7% | $1,307,800 -3.3% |
| 2024 | $14,746 +1.5% | $1,352,800 |
| 2023 | $14,529 -0.3% | $1,352,800 +1% |
| 2022 | $14,573 +2% | $1,339,400 |
| 2021 | $14,291 +3.3% | $1,339,400 +2.3% |
| 2020 | $13,831 +5.2% | $1,309,800 +5% |
| 2019 | $13,142 | $1,246,900 |
Find assessor info on the county website
Monthly payment
Est. payment
Payment breakdown
Explore the cost of this home by adjusting the details. Changes won't be saved.Climate risks
Neighborhood: North End
Nearby schools
GreatSchools rating
- 9/10Eliot K-8 Innovation SchoolGrades: PK-8Distance: 0.3 mi
- 3/10Charlestown High SchoolGrades: 7-12Distance: 0.9 mi
- 4/10Harvard-Kent Elementary SchoolGrades: PK-6Distance: 0.7 mi
- $1,799,0002 bd2 ba1.2k sqft100 Lovejoy Wharf #PENTHOUSE 3B, Boston, MA 02114Sold

- $1,250,0002 bd2 ba1.3k sqft100 Lovejoy Wharf UNIT 5K, Boston, MA 02114For Sale
- $1,650,0002 bd2 ba1.3k sqft100 Lovejoy Wharf UNIT 8J, Boston, MA 02114Sold

- $--2 bd2 ba1.2k sqft1 Lovejoy Wharf #9B, Boston, MA 02114Off Market
- $--1 bd1 ba570 sqft1 Lovejoy Wharf #9L, Boston, MA 02114Off Market
- $893,200-- bd1 ba-- sqft1 Lovejoy Wharf, Boston, MA 02114Off Market
- $---- bd-- ba-- sqft98 Lovejoy Wharf #8L, Boston, MA 02114Off Market
- $1,522,2002 bd2 ba1.2k sqft100 Lovejoy Pl UNIT 6B, Boston, MA 02114Off Market
A local agent can set up tours, give advice and negotiate with sellers.
Similar homes
- $1,249,0002 bd2 ba1.2k sqft100 Lovejoy Wharf Unit 6B, Boston, MA 02114For Sale
 MLS ID #73557556, Erin DeGenova, TCC/ Lovejoy Wharf Condominums. MLS PIN
 - $1,249,0002 bd2 ba1.3k sqft100 Lovejoy Wharf Unit 10K, Boston, MA 02114For Sale
 MLS ID #73554683, Erin DeGenova, TCC/ Lovejoy Wharf Condominums. MLS PIN
 - $1,250,0002 bd2 ba1.3k sqftLovejoy Wharf, Boston, MA 02114For SaleMLS ID #73519372, Barbara Mihalko, Gibson Sotheby's International Realty. MLS PIN
- $1,199,0002 bd2 ba1.2k sqft100 Lovejoy Wharf Unit 6C, Boston, MA 02114For Sale
 MLS ID #73554689, Erin DeGenova, TCC/ Lovejoy Wharf Condominums. MLS PIN
 - $1,450,0002 bd2 ba1.2k sqftLovejoy Wharf, Boston, MA 02114For SaleMLS ID #73450457, Steve Smith, Keller Williams Realty Boston Northwest. MLS PIN
- $1,560,0002 bd2 ba1.2k sqftLovejoy Wharf, Boston, MA 02114For SaleMLS ID #73489032, Heather Olin, Coldwell Banker Realty - Boston. MLS PIN
- $1,599,0002 bd2 ba1.2k sqftLovejoy Wharf, Boston, MA 02114For SaleMLS ID #73498156, Barbara Mihalko, Gibson Sotheby's International Realty. MLS PIN
- $1,625,0002 bd2 ba1.3k sqftLovejoy Wharf, Boston, MA 02114For SaleMLS ID #73519321, Barbara Mihalko, Gibson Sotheby's International Realty. MLS PIN
- $1,249,0002 bd2 ba1.1k sqftThe Charles Bulfinch Condominiums, Boston, MA 02113For SaleMLS ID #73515189, Derek Greene, The Greene Realty Group. MLS PIN
- $1,250,0002 bd2 ba1k sqftSlip 45, Boston, MA 02128For SaleMLS ID #73553191, Adam Woo, ESQ Realty Advisors LLC. MLS PIN
- $1,650,0002 bd2 ba1.2k sqftLovejoy Wharf, Boston, MA 02114For SaleMLS ID #73472661, Leena Agnihotri, Compass. MLS PIN
- $1,195,0002 bd2 ba1.2k sqft80 Broad St Unit 602, Boston, MA 02110For SaleMLS ID #73524801, Doug Gribbel, Compass. MLS PIN
- $1,475,0001 bd2 ba1k sqftThe Residences At Battery Wharf, Boston, MA 02109For SaleMLS ID #73561408, Cormier Collective Team, Serhant. MLS PIN
- $1,178,0002 bd2 ba1.1k sqftOne First Condominiums, Cambridge, MA 02141For SaleMLS ID #73541434, g2Team, Compass. MLS PIN
- $1,149,0002 bd2 ba1.2k sqft80 Broad St Unit 1002, Boston, MA 02110For SaleMLS ID #73369855, Jeffrey Goldman, Coldwell Banker Realty - Boston. MLS PIN
- $1,095,0001 bd2 ba878 sqftSepia, Boston, MA 02118For SaleMLS ID #73561539, The Sarkis Team, Douglas Elliman Real Estate - The Sarkis Team. MLS PIN
- $1,495,0002 bd2 ba1.2k sqftThe Blvd, Boston, MA 02110For SaleMLS ID #73526062, Erika Tarlow, Coldwell Banker Realty - Boston. MLS PIN
- $999,0002 bd2 ba1.1k sqft55 Lagrange St #1901, Boston, MA 02116For SaleMLS ID #73558334, Erin Roper, The Collaborative Companies. MLS PIN
- $1,195,0001 bd2 ba1.1k sqftW Residences, Boston, MA 02116For SaleMLS ID #73541059, The Simonian Team, Gibson Sotheby's International Realty. MLS PIN
- $935,0001 bd1 ba795 sqft100 Lovejoy Wharf Unit 8H, Boston, MA 02114For SaleMLS ID #73487568, John Petrizzo, Corcoran Property Advisors. MLS PIN
