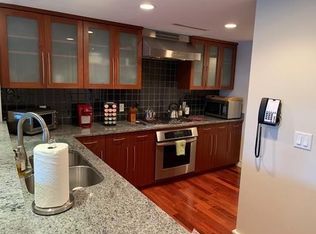
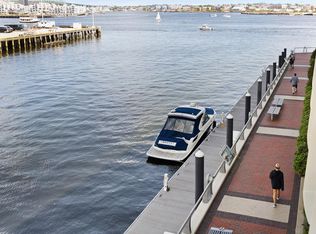
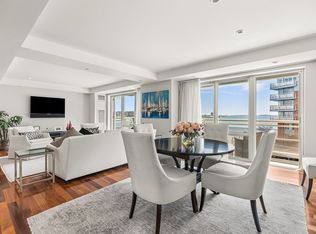
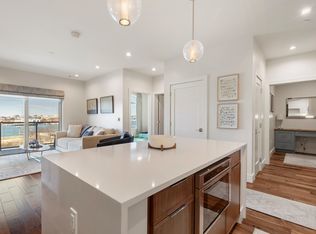
Experience waterfront living at its finest in this exceptional corner residence at The Residences at Battery Wharf. Featuring an expansive private balcony overlooking Boston Harbor, this one bedroom plus den home combines sophisticated interiors with exceptional outdoor living. Inside, 1,077 square feet of thoughtfully designed living space is filled with natural light from oversized windows, creating a bright, airy feel throughout. The open concept layout seamlessly connects the chef's kitchen, living, and dining areas before extending to the private harborfront terrace—the perfect spot for morning coffee, al fresco dining, or evening cocktails overlooking the water. The beautifully appointed kitchen features custom cabinetry, stone countertops, a Sub-Zero refrigerator, Wolf gas cooktop and oven, and premium finishes designed for both everyday living and entertaining. The spacious primary suite features custom built out closets, a spa inspired bath, and direct access to your private balcony, while the generous den offers the flexibility to serve as a home office, library, or private sitting room. Additional highlights include valet garage parking, deeded storage, and in unit laundry. Residents enjoy an unmatched full service lifestyle with 24 hour concierge, access to the renowned Exhale Spa and fitness center, in room dining, and the exclusive amenities of Battery Wharf Hotel. Ideally located along Boston's Harborwalk, this premier waterfront address is just moments from the North End, Seaport, Financial District, and Downtown Boston, offering the perfect blend of luxury, convenience, and Boston's iconic waterfront lifestyle.
For sale
Price cut: $50K (9/30)
$1,425,000
3 Battery Wharf #3501, Boston, MA 02109
1beds
1,077sqft
Condominium
Built in 2008
-- sqft lot
$1,359,500 Zestimate®
$1,323/sqft
$2,360/mo HOA
What's special
Sophisticated interiorsPremium finishesOpen concept layoutBeautifully appointed kitchenPrivate harborfront terraceSpacious primary suiteIn unit laundry
- 72 days
- 390
- 10
Zillow last checked:
Listing updated:
Listed by:
Cormier Collective Team 978-837-2780,
Serhant 617-250-0559,
Mackenzie Cormier 978-837-2780
Source: MLS PIN,MLS#: 73561408
Facts & features
Interior
Bedrooms & bathrooms
- Bedrooms: 1
- Bathrooms: 2
- Full bathrooms: 1
- 1/2 bathrooms: 1
Primary bedroom
- Features: Bathroom - Double Vanity/Sink, Closet/Cabinets - Custom Built, Flooring - Hardwood, Balcony - Exterior
- Area: 198
- Dimensions: 11 x 18
Primary bathroom
- Features: Yes
Bathroom 1
- Features: Bathroom - Half
Kitchen
- Features: Flooring - Hardwood, Recessed Lighting, Stainless Steel Appliances, Gas Stove
- Area: 81
- Dimensions: 9 x 9
Living room
- Features: Flooring - Hardwood, Balcony - Exterior
- Area: 360
- Dimensions: 20 x 18
Heating
- Forced Air
Cooling
- Central Air
Appliances
- Included: Range, Dishwasher, Trash Compactor, Microwave, Refrigerator, Washer, Dryer, Range Hood
- Laundry: In Unit, Washer Hookup
Features
- Den, Internet Available - Unknown
- Flooring: Marble, Hardwood, Flooring - Hardwood
- Doors: Insulated Doors
- Windows: Insulated Windows
- Has basement: Yes
- Has fireplace: No
- Common walls with other units/homes: Corner
Interior area
- Total structure area: 1,077
- Total interior livable area: 1,077 sqft
- Finished area above ground: 1,077
Property
Parking
- Total spaces: 1
- Parking features: Under
- Attached garage spaces: 1
Features
- Entry location: Unit Placement(Upper)
- Exterior features: Balcony
- Has view: Yes
- View description: Water, Harbor
- Has water view: Yes
- Water view: Harbor,Water
- Waterfront features: Waterfront, Harbor
Details
- Parcel number: 4758124
- Zoning: CD
Construction
Type & style
- Home type: Condo
- Property subtype: Condominium
- Attached to another structure: Yes
Materials
- Roof: Rubber
Condition
- Year built: 2008
Utilities & green energy
- Electric: Circuit Breakers
- Sewer: Public Sewer
- Water: Public
- Utilities for property: for Gas Range, for Electric Oven, Washer Hookup
Green energy
- Energy efficient items: Thermostat
Community & HOA
Community
- Features: Public Transportation, Shopping, Pool, Tennis Court(s), Park, Walk/Jog Trails, Medical Facility, Laundromat, Bike Path, Highway Access, House of Worship, Marina, Public School
- Security: Doorman, Concierge
HOA
- Amenities included: Hot Water, Elevator(s), Storage, Parking
- Services included: Heat, Water, Sewer, Insurance, Maintenance Structure, Maintenance Grounds, Snow Removal, Trash, Reserve Funds
- HOA fee: $2,360 monthly
Location
- Region: Boston
Financial & listing details
- Price per square foot: $1,323/sqft
- Tax assessed value: $1,258,800
- Annual tax amount: $11,399
- Date on market: 8/10/2026
Estimated market value
$1,359,500
$1.29M - $1.43M
$4,349/mo
Price history
| Date | Event | Price |
|---|---|---|
| 9/30/2026 | Price change | $1,425,000-3.4%$1,323/sqft |
Source: MLS PIN #73561408 Report a problem | ||
| 8/10/2026 | Listed for sale | $1,475,000+9.3%$1,370/sqft |
Source: MLS PIN #73561408 Report a problem | ||
| 12/27/2023 | Sold | $1,350,000$1,253/sqft |
Source: MLS PIN #73181828 Report a problem | ||
| 11/27/2023 | Contingent | $1,350,000$1,253/sqft |
Source: MLS PIN #73181828 Report a problem | ||
| 11/20/2023 | Listed for sale | $1,350,000+14.4%$1,253/sqft |
Source: MLS PIN #73181828 Report a problem | ||
| 12/20/2016 | Sold | $1,180,000-1.3%$1,096/sqft |
Source: Agent Provided Report a problem | ||
| 11/11/2016 | Pending sale | $1,195,000$1,110/sqft |
Source: Anzalone Realty #72067493 Report a problem | ||
| 10/6/2016 | Price change | $1,195,000-5.5%$1,110/sqft |
Source: Anzalone Realty #72067493 Report a problem | ||
| 9/14/2016 | Listed for sale | $1,265,000+5.9%$1,175/sqft |
Source: Anzalone Realty #72067493 Report a problem | ||
| 4/3/2015 | Listing removed | $1,195,000$1,110/sqft |
Source: Otis & Ahearn - 84 Atlantic #71806621 Report a problem | ||
| 3/26/2015 | Listed for sale | $1,195,000$1,110/sqft |
Source: Otis & Ahearn - 84 Atlantic #71806621 Report a problem | ||
Public tax history
Tax history is unavailable.
Monthly payment
Est. payment
Payment breakdown
Explore the cost of this home by adjusting the details. Changes won't be saved.Climate risks
Neighborhood: North End

Similar homes
- $1,495,0002 bd2 ba1.2k sqft100 Lovejoy Wharf Penthouse 3C, Boston, MA 02114For Sale
 MLS ID #73580189, The Sarkis Team, Douglas Elliman Real Estate - The Sarkis Team. MLS PIN
 - $1,350,0002 bd2 ba1.1k sqftThe Mark, Boston, MA 02128For Sale
 MLS ID #73524677, Sherean Azarmi, Urban Circle Realty. MLS PIN
 - $1,450,0002 bd2 ba1.2k sqftLovejoy Wharf, Boston, MA 02114For Sale
 MLS ID #73450457, Steve Smith, Keller Williams Realty Boston Northwest. MLS PIN
 - $1,499,0002 bd2 ba1.1k sqft99 Sumner St #Penthouse 621, Boston, MA 02128For Sale
 MLS ID #73493860, The Boston ONE Team, Serhant. MLS PIN
