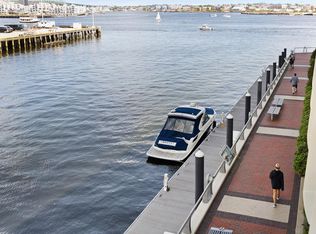
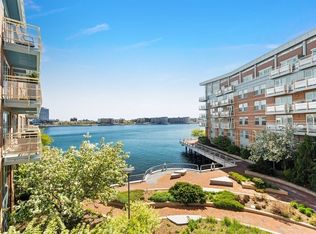
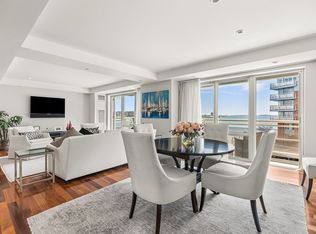
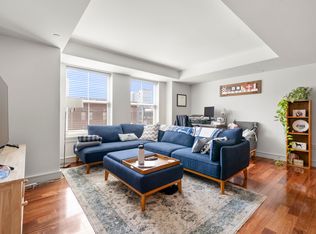
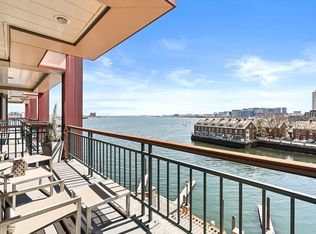
Located on Battery Wharf, this residence offers harbor and skyline views, open floor plan and garage parking. Chef's kitchen with breakfast bar, custom cabinetry, high-end appliances, gas cooking and stone countertop. Open living/dining areas feature water views, hardwood floors, and custom lighting. Master suite offers large walk-in closet, custom built-ins, water views and spa-like en-suite marble bath with double vanity, glass shower and separate jetted tub. Guest bedroom with harbor views and double closet, as well as ensuite bath with stand-up shower, marble tile-work, and oversized vanity. Deeded Storage, Bicycle Storage, Docks and Garage parking. Battery Wharf features premier landscaping on two piers and hotel services that include guest parking, meeting rooms, event facilities, 24/7 fitness center, dining, and The Exhale Spa. On Boston’s Harbor, next to North End, Seaport, Financial District, Faneuil Hall, The Greenway, South Station, TD Garden, North Station and all major transportation points.
For sale
$2,050,000
3 Battery Wharf #3303, Boston, MA 02109
2beds
1,625sqft
:
Get pre-qualified$15,407/mo
Condominium
Built in 2008
-- sqft lot
$-- Zestimate®
$1,262/sqft
$2,913/mo HOA
What's special
Glass showerMarble tile-workBreakfast barHardwood floorsMaster suiteStone countertopOpen floor plan
- 3 days |
- 207 |
- 9 |
Zillow last checked:
Listing updated:
Listed by:
Carmela Laurella 617-797-2538,
CL Properties 617-624-9700,
Travis Sachs 617-549-0020
Source: MLS PIN,MLS#: 73556970
Facts & features
Interior
Bedrooms & bathrooms
- Bedrooms: 2
- Bathrooms: 3
- Full bathrooms: 2
- 1/2 bathrooms: 1
Primary bathroom
- Features: Yes
Heating
- Forced Air, Individual, Unit Control
Cooling
- Central Air, Individual, Unit Control
Appliances
- Included: Oven, Dishwasher, Disposal, Trash Compactor, Microwave, Range, Refrigerator, Freezer, Washer, Dryer, Wine Refrigerator, Range Hood, Plumbed For Ice Maker
- Laundry: In Unit, Electric Dryer Hookup, Washer Hookup
Features
- High Speed Internet
- Flooring: Marble, Hardwood
- Doors: Insulated Doors
- Windows: Insulated Windows
- Has basement: Yes
- Has fireplace: No
- Common walls with other units/homes: 2+ Common Walls
Interior area
- Total structure area: 1,625
- Total interior livable area: 1,625 sqft
- Finished area above ground: 1,625
Property
Parking
- Total spaces: 1
- Parking features: Under, Heated Garage
- Attached garage spaces: 1
Accessibility
- Accessibility features: Accessible Entrance
Features
- Exterior features: Balcony
- Has view: Yes
- View description: Water, Harbor
- Has water view: Yes
- Water view: Harbor,Water
- Waterfront features: Waterfront, Harbor
Lot
- Size: 1,625 Square Feet
Details
- Parcel number: W:03 P:03041 S:064,4758124
- Zoning: CD
Construction
Type & style
- Home type: Condo
- Property subtype: Condominium
- Attached to another structure: Yes
Materials
- Brick, Stone, See Remarks
- Roof: Rubber,Other
Condition
- Year built: 2008
Utilities & green energy
- Electric: Circuit Breakers
- Sewer: Public Sewer
- Water: Public
- Utilities for property: for Gas Range, for Electric Oven, for Electric Dryer, Washer Hookup, Icemaker Connection
Green energy
- Energy efficient items: Thermostat
Community & HOA
Community
- Features: Public Transportation, Shopping, Pool, Tennis Court(s), Park, Walk/Jog Trails, Medical Facility, Laundromat, Bike Path, Conservation Area, Highway Access, House of Worship, Marina, Private School, Public School, T-Station, University, Other
- Security: Doorman, Concierge
HOA
- Amenities included: Hot Water, Elevator(s), Fitness Center, Boat Dock, Storage, Garden Area
- Services included: Heat, Gas, Water, Sewer, Insurance, Security, Maintenance Structure, Road Maintenance, Maintenance Grounds, Snow Removal, Trash, Air Conditioning, Reserve Funds
- HOA fee: $2,913 monthly
Location
- Region: Boston
Financial & listing details
- Price per square foot: $1,262/sqft
- Tax assessed value: $2,092,800
- Annual tax amount: $21,801
- Date on market: 7/30/2026
Estimated market value
Not available
Estimated sales range
Not available
$6,711/mo
Price history
| Date | Event | Price |
|---|---|---|
| 7/30/2026 | Listed for sale | $2,050,000+2.8%$1,262/sqft |
Source: MLS PIN #73556970 Report a problem | ||
| 5/3/2022 | Sold | $1,995,000$1,228/sqft |
Source: MLS PIN #72945256 Report a problem | ||
| 3/25/2022 | Pending sale | $1,995,000$1,228/sqft |
Source: LINK #223877 Report a problem | ||
| 3/15/2022 | Contingent | $1,995,000$1,228/sqft |
Source: MLS PIN #72945256 Report a problem | ||
| 2/23/2022 | Listed for sale | $1,995,000$1,228/sqft |
Source: MLS PIN #72945256 Report a problem | ||
Public tax history
Tax history is unavailable.
Monthly payment
Est. payment
Payment breakdown
Explore the cost of this home by adjusting the details. Changes won't be saved.Climate risks
Neighborhood: North End
Nearby schools
GreatSchools rating
- 9/10Eliot K-8 Innovation SchoolGrades: PK-8Distance: 0.2 mi
- 3/10Charlestown High SchoolGrades: 7-12Distance: 1 mi
- 9/10Dante AlighieriGrades: PK-6Distance: 0.7 mi
- $2,050,0003 bd3 ba2k sqft3 Battery Wharf, Boston, MA 02109Sold
- $--1 bd2 ba977 sqft3 Battery Wharf #3306, Boston, MA 02109Off Market
- $2,300,0002 bd2 ba1.5k sqft3 Battery Wharf #3310, Boston, MA 02109Sold
- $--1 bd2 ba9.9k sqft3 Battery Wharf #2501, Boston, MA 02109Off Market
- $2,950,0003 bd3 ba2k sqft3 Battery Wharf #3505, Boston, MA 02109For Sale
- $2,793,5003 bd3 ba2k sqft3 Battery Wharf #3305, Boston, MA 02109Off Market
- $1,775,0002 bd2 ba1.3k sqft3 Battery Wharf #3309, Boston, MA 02109Sold
- $--2 bd2 ba1.4k sqft3 Battery Wharf #3808, Boston, MA 02109Off Market
A local agent can set up tours, give advice and negotiate with sellers.
Similar homes
- $2,950,0003 bd3 ba2k sqftBattery Wharf, Boston, MA 02109For Sale
 MLS ID #73556443, Cutter Luxe Team, Cutter Luxe Living LLC. MLS PIN
 - $2,330,0002 bd3 ba1.8k sqft2 Battery Wharf #2304, Boston, MA 02109For Sale
 MLS ID #73545670, Paul Whaley/Charlie Ring Team, Coldwell Banker Realty - Boston. MLS PIN
 - $2,995,0002 bd3 ba1.6k sqftBurroughs Wharf, Boston, MA 02109For Sale
 MLS ID #73524994, Carmela Laurella, CL Properties. MLS PIN
 - $1,495,0001 bd2 ba1.5k sqftThe Residences At Battery Wharf, Boston, MA 02109For Sale
 MLS ID #73526765, Carmela Laurella, CL Properties. MLS PIN
 - $2,175,0002 bd2 ba1.3k sqftTrinity Place, Boston, MA 02116For SaleMLS ID #73553814, Chuck Silverston Team, Gibson Sotheby's International Realty. MLS PIN
- $1,775,0002 bd2 ba1.4k sqft45 Province St APT 1806, Boston, MA 02108For SaleMLS ID #73547871, Manuel Davis, The Collaborative Companies. MLS PIN
- $1,795,0002 bd2 ba1.2k sqft33 Commercial Wharf Unit 52, Boston, MA 02110For SaleMLS ID #73545959, Carmela Laurella, CL Properties. MLS PIN
- $2,349,0002 bd3 ba1.8k sqft100 A Street Residences, Boston, MA 02127For SaleMLS ID #73555672, The Quirk Group, Coldwell Banker Realty - Boston. MLS PIN
- $1,950,0002 bd2 ba1k sqft135 Seaport Blvd Unit 1506, Boston, MA 02210For SaleMLS ID #73525712, Joseph Salines, Douglas Elliman Real Estate - Park Plaza. MLS PIN
- $1,995,0002 bd2 ba1.2k sqftThe Quinn, Boston, MA 02118For SaleMLS ID #73528835, Joe DeAngelo, Coldwell Banker Realty - Boston. MLS PIN
- $2,199,0003 bd3 ba2k sqftThe Grrandview, Boston, MA 02111For SaleMLS ID #73515948, Jenny Searles Margulies, First Boston Realty International. MLS PIN
- $1,675,0002 bd3 ba1.7k sqft100 A St Condominiums, Boston, MA 02127For SaleMLS ID #73553226, Daniel Kessinger, Redfin Corp.. MLS PIN
- $1,849,0002 bd3 ba1.3k sqftMillennium Tower, Boston, MA 02110For SaleMLS ID #73498987, Jessica & Sam Group, JW Real Estate Services, LLC. MLS PIN
- $1,795,0002 bd2 ba1.2k sqftThe Ritz-Carlton Residences, Boston, MA 02111For SaleMLS ID #73534482, Kaitlyn Attfield, Luxury Residential Group, LLC. MLS PIN
- $1,875,0002 bd3 ba1.4k sqftSymphony Court, Boston, MA 02115For SaleMLS ID #73549629, Joe DeAngelo, Coldwell Banker Realty - Boston. MLS PIN
- $1,625,0002 bd2 ba1.3k sqftLovejoy Wharf, Boston, MA 02114For SaleMLS ID #73519321, Barbara Mihalko, Gibson Sotheby's International Realty. MLS PIN
- $2,500,0002 bd3 ba2.3k sqftHarbor Towers, Boston, MA 02110For SaleMLS ID #73544787, Jonathan Radford, Coldwell Banker Realty - Boston. MLS PIN
- $1,995,0002 bd2 ba1.1k sqftEchelon Seaport, Boston, MA 02210For SaleMLS ID #73508104, Benjamin Lincoln, Compass. MLS PIN
- $1,850,0002 bd3 ba1.8k sqft8-12 Museum Way Unit 2003, Cambridge, MA 02141For SaleMLS ID #73524738, The Goodrich Team, Compass. MLS PIN
- $1,625,0002 bd2 ba1.4k sqft45 Province, Boston, MA 02108For SaleMLS ID #73539830, The Goodrich Team, Compass. MLS PIN
