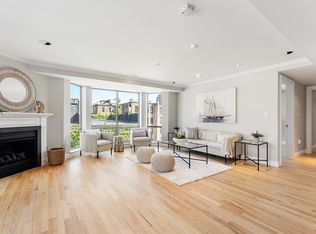
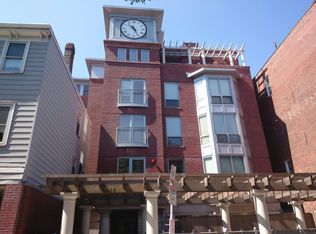
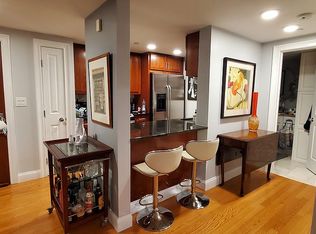
Rarely offered Penthouse with 2 Car Garage Parking at 44 Prince Street Condominiums. Fully renovated residence features an open Living/Dining area with Gas Fireplace, Two Balconies, and City Views. Kitchen with Sub-Zero and Stainless Steel appliances, Black Granite, and Custom Cabinetry. King-size primary with dual closets, city views, and private balcony. En-suite baths offer custom tile work, walk-in shower, updated vanity and lighting. Guest bedroom with custom closet, city views and additional balcony. Grand Marble Foyer entry also functions as ideal office area. Full size washer/dryer, Private Storage, Central Air, Recessed Lighting, and Hardwood Floors throughout. 44 Prince Street Condominiums offers common patio area with outdoor grill and pizza oven, manicured grounds, storage, on-site management, and concierge service. In the heart of the North End, next to The Greenway, Waterfront, Faneuil Hall, North/South Station, Seaport District, Financial Center, Downtown Boston, and all major transportation points.
For sale
Price cut: $100K (10/6)
$1,695,000
44 Prince St APT 508, Boston, MA 02113
2beds
1,324sqft
Condominium
Built in 2005
-- sqft lot
$1,638,800 Zestimate®
$1,280/sqft
$1,390/mo HOA
What's special
Gas fireplaceCentral airWalk-in showerIdeal office areaBlack graniteGrand marble foyer entryPrivate balcony
- 48 days
- 708
- 29
Zillow last checked:
Listing updated:
Listed by:
Carmela Laurella 617-797-2538,
CL Properties 617-624-9700,
Travis Sachs 617-549-0020
Source: MLS PIN,MLS#: 73572870
Facts & features
Interior
Bedrooms & bathrooms
- Bedrooms: 2
- Bathrooms: 3
- Full bathrooms: 2
- 1/2 bathrooms: 1
Primary bathroom
- Features: Yes
Heating
- Central, Forced Air, Individual, Unit Control
Cooling
- Central Air, Individual, Unit Control
Appliances
- Included: Range, Dishwasher, Disposal, Microwave, Refrigerator, Freezer, Washer, Dryer, Range Hood, Plumbed For Ice Maker
- Laundry: In Unit, Washer Hookup
Features
- High Speed Internet
- Flooring: Tile, Hardwood
- Doors: Insulated Doors
- Windows: Insulated Windows
- Has basement: No
- Number of fireplaces: 1
- Common walls with other units/homes: No One Above
Interior area
- Total structure area: 1,324
- Total interior livable area: 1,324 sqft
- Finished area above ground: 1,324
Video & virtual tour
Property
Parking
- Total spaces: 2
- Parking features: Under, Garage Door Opener, Heated Garage, Storage, Deeded, Assigned
- Attached garage spaces: 2
Accessibility
- Accessibility features: No
Features
- Exterior features: Balcony
Lot
- Size: 1,324 Square Feet
Details
- Parcel number: W:03 P:02347 S:100,4706583
- Zoning: CD
Construction
Type & style
- Home type: Condo
- Property subtype: Condominium
- Attached to another structure: Yes
Materials
- Brick, Stone
- Roof: Rubber
Condition
- Year built: 2005
Utilities & green energy
- Electric: Circuit Breakers
- Sewer: Public Sewer
- Water: Public
- Utilities for property: for Gas Range, for Electric Oven, Washer Hookup, Icemaker Connection
Community & HOA
Community
- Features: Public Transportation, Shopping, Pool, Tennis Court(s), Park, Walk/Jog Trails, Medical Facility, Laundromat, Bike Path, Conservation Area, Highway Access, House of Worship, Marina, Private School, Public School, T-Station, University, Other
- Security: Intercom, Concierge
HOA
- Amenities included: Hot Water, Elevator(s), Storage
- Services included: Heat, Gas, Water, Sewer, Insurance, Maintenance Structure, Maintenance Grounds, Snow Removal, Trash, Reserve Funds
- HOA fee: $1,390 monthly
Location
- Region: Boston
Financial & listing details
- Price per square foot: $1,280/sqft
- Tax assessed value: $1,537,700
- Annual tax amount: $14,848
- Date on market: 9/8/2026
Estimated market value
$1,638,800
$1.56M - $1.72M
$4,734/mo
Price history
| Date | Event | Price |
|---|---|---|
| 10/6/2026 | Price change | $1,695,000-5.6%$1,280/sqft |
Source: MLS PIN #73572870 Report a problem | ||
| 9/8/2026 | Listed for sale | $1,795,000+16.1%$1,356/sqft |
Source: MLS PIN #73572870 Report a problem | ||
| 10/1/2021 | Sold | $1,546,000-3.3%$1,168/sqft |
Source: LINK #222027 Report a problem | ||
| 9/3/2021 | Pending sale | $1,599,000$1,208/sqft |
Source: MLS PIN #72820375 Report a problem | ||
| 8/20/2021 | Contingent | $1,599,000$1,208/sqft |
Source: MLS PIN #72820375 Report a problem | ||
| 5/31/2021 | Price change | $1,599,000-3.1%$1,208/sqft |
Source: MLS PIN #72820375 Report a problem | ||
| 4/26/2021 | Listed for sale | $1,650,000+65.1%$1,246/sqft |
Source: MLS PIN #72820375 Report a problem | ||
| 4/24/2020 | Listing removed | $4,500$3/sqft |
Source: CL Properties #72643396 Report a problem | ||
| 4/2/2020 | Price change | $4,500-10%$3/sqft |
Source: CL Properties #72631151 Report a problem | ||
| 3/10/2020 | Listed for rent | $5,000$4/sqft |
Source: CL Properties #72631151 Report a problem | ||
| 12/17/2008 | Sold | $999,500$755/sqft |
Source: LINK #91039 Report a problem | ||
Public tax history
| Year | Property taxes | Tax assessment |
|---|---|---|
| 2025 | $17,625 +8.3% | $1,522,000 +1.9% |
| 2024 | $16,275 +2.6% | $1,493,100 +1.1% |
| 2023 | $15,867 +2.7% | $1,477,400 +4% |
| 2022 | $15,456 +2% | $1,420,600 |
| 2021 | $15,158 +7.7% | $1,420,600 +6.6% |
| 2020 | $14,071 +8.2% | $1,332,500 +8% |
| 2019 | $13,003 +5.6% | $1,233,700 +5% |
| 2018 | $12,314 +308.6% | $1,175,000 -3.4% |
| 2017 | $3,014 -78.5% | $1,216,300 -4.5% |
| 2016 | $14,016 +1% | $1,274,200 +11.2% |
| 2015 | $13,879 +7% | $1,146,100 +11.2% |
| 2014 | $12,966 +4.4% | $1,030,700 +9% |
| 2013 | $12,425 -8.1% | $945,600 -8.8% |
| 2012 | $13,521 +2% | $1,036,860 |
| 2011 | $13,261 +7.7% | $1,036,860 |
| 2010 | $12,318 +24.7% | $1,036,860 +11.6% |
| 2009 | $9,876 -3.1% | $929,060 |
| 2008 | $10,192 | $929,060 |
Find assessor info on the county website
Monthly payment
Est. payment
Payment breakdown
Explore the cost of this home by adjusting the details. Changes won't be saved.Climate risks
Neighborhood: North End
Similar homes
- $1,745,0003 bd3 ba1.4k sqft82 Endicott St APT 3, Boston, MA 02113For Sale
 MLS ID #73556192, The Gilardi Group, Gibson Sotheby's International Realty. MLS PIN
 - $1,695,0002 bd2 ba1.2k sqftThe Carillon, Boston, MA 02115For Sale
 MLS ID #73570879, Wei Du, eXp Realty LLC. MLS PIN
 - $1,495,0002 bd2 ba1.2k sqft(Undisclosed Address), Boston, MA 02114For Sale
 MLS ID #73580189, The Sarkis Team. Douglas Elliman
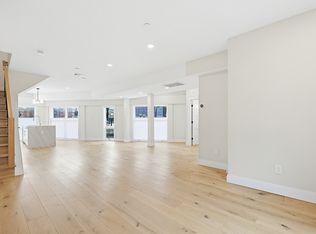
 - $1,685,0003 bd3 ba1.6k sqft43 Stillman St #Townhouse, Boston, MA 02113For Sale
 MLS ID #73581159, Gregory McCarthy, Riverfront REALTORS®. MLS PIN
