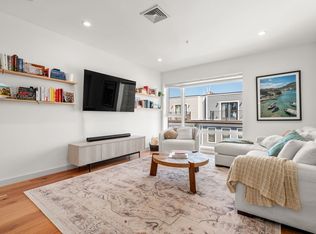
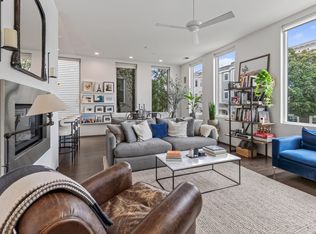
Sophisticated Modern Luxury in the Heart of South Boston. Strikingly beautiful, 340 W 2nd offers an exceptional blend of glass, steel, stone, and brick architecture in one of South Boston’s most desirable locations. Ideally situated within walking distance of East and West Broadway, the waterfront, Seaport District, South End, SoWa, Ink Block, and convenient public transportation, this sophisticated city residence delivers the ultimate in style, comfort, and convenience. An elegant elevator lobby and beautifully appointed common areas welcome you into this contemporary home, where an open-concept floor plan is enhanced by soaring ceilings, weathered oak hardwood floors, recessed LED lighting, and surround sound. Expansive floor-to-ceiling windows flood the interiors with natural light and create a bright, airy atmosphere throughout. The custom-designed kitchen is the centerpiece of the home, featuring a generous freestanding island, modern metropolitan cabinetry, polished chrome fixtures, quartz countertops, and imported stainless-steel appliances, including a premium Italian Bertazzoni gas range. Convenient coat closets, additional storage, and in-unit washer and dryer add to the home’s exceptional functionality. The spacious bedroom suite provides a private retreat with a large walk-in closet and custom built-ins. The beautifully designed bathroom features a generous glass-enclosed walk-in shower and imported Italian porcelain tile, creating a refined spa-like experience. Additional highlights include central air conditioning and three deeded, heated garage parking spaces—an extraordinary amenity in the heart of South Boston. A rare combination of architectural sophistication, high-end finishes, abundant natural light, and exceptional parking, this residence offers elevated urban living in an unbeatable location.
For sale
$1,499,000
340 W 2nd St Unit 9, Boston, MA 02127
3beds
1,721sqft
Condominium, Duplex
Built in 2020
-- sqft lot
$1,438,100 Zestimate®
$871/sqft
$646/mo HOA
What's special
Central air conditioningSurround soundModern metropolitan cabinetryGenerous glass-enclosed walk-in showerBeautifully designed bathroomImported italian porcelain tileWeathered oak hardwood floors
- 19 days
- 348
- 26
Zillow last checked:
Listing updated:
Listed by:
Herion Karbunara 617-894-2793,
Herion Karbunara 617-894-2793
Source: MLS PIN,MLS#: 73579904
Facts & features
Interior
Bedrooms & bathrooms
- Bedrooms: 3
- Bathrooms: 3
- Full bathrooms: 3
Primary bathroom
- Features: Yes
Heating
- Central, Individual, Unit Control, Air Source Heat Pumps (ASHP)
Cooling
- Central Air, Individual, Unit Control, ENERGY STAR Qualified Equipment, Air Source Heat Pumps (ASHP)
Appliances
- Included: ENERGY STAR Qualified Refrigerator, ENERGY STAR Qualified Dryer, ENERGY STAR Qualified Dishwasher, ENERGY STAR Qualified Washer, Range, Oven, Plumbed For Ice Maker
- Laundry: In Unit, Gas Dryer Hookup, Washer Hookup
Features
- Flooring: Hardwood, Engineered Hardwood
- Windows: Insulated Windows
- Has basement: No
- Has fireplace: No
- Common walls with other units/homes: No One Above
Interior area
- Total structure area: 1,721
- Total interior livable area: 1,721 sqft
- Finished area above ground: 1,721
Property
Parking
- Total spaces: 3
- Parking features: Under, Garage Door Opener, Heated Garage, Deeded, Assigned, Insulated, Off Street, Exclusive Parking
- Attached garage spaces: 3
Accessibility
- Accessibility features: Accessible Entrance
Features
- Entry location: Unit Placement(Back,Walkout)
- Patio & porch: Deck - Roof + Access Rights
- Exterior features: Outdoor Gas Grill Hookup, Deck - Roof + Access Rights, City View(s), Rain Gutters
- Has view: Yes
- View description: City, Water, Bay, Harbor, Ocean, Public Water View
- Has water view: Yes
- Water view: Bay,Harbor,Ocean,Public,Water
- Waterfront features: 1/2 to 1 Mile To Beach, Beach Ownership(Public)
Lot
- Size: 0.29 Acres
Details
- Parcel number: 5142496
- Zoning: residentia
Construction
Type & style
- Home type: Condo
- Property subtype: Condominium, Duplex
- Attached to another structure: Yes
Materials
- Frame, Stone
- Roof: Rubber
Condition
- Year built: 2020
- Major remodel year: 2020
Details
- Warranty included: Yes
Utilities & green energy
- Electric: 100 Amp Service
- Sewer: Public Sewer
- Water: Public
- Utilities for property: for Gas Range, for Gas Oven, for Gas Dryer, Washer Hookup, Icemaker Connection, Outdoor Gas Grill Hookup
Green energy
- Energy efficient items: Thermostat
Community & HOA
Community
- Features: Public Transportation, Shopping, Pool, Tennis Court(s), Park, Walk/Jog Trails, Golf, Medical Facility, Laundromat, Bike Path, Conservation Area, Highway Access, House of Worship, Marina, Private School, Public School, T-Station, University
- Security: Intercom, TV Monitor, Security System
HOA
- Amenities included: Elevator(s)
- Services included: Water, Sewer, Insurance, Maintenance Grounds, Snow Removal
- HOA fee: $646 monthly
Location
- Region: Boston
Financial & listing details
- Price per square foot: $871/sqft
- Tax assessed value: $99,999
- Annual tax amount: $999,999
- Date on market: 9/25/2026
Estimated market value
$1,438,100
$1.37M - $1.51M
$6,185/mo
Price history
| Date | Event | Price |
|---|---|---|
| 9/19/2026 | Listed for sale | $1,499,000+25%$871/sqft |
Source: MLS PIN #73579904 Report a problem | ||
| 8/22/2026 | Listing removed | $1,199,000$697/sqft |
Source: MLS PIN #73542743 Report a problem | ||
| 8/20/2026 | Listed for rent | $7,499$4/sqft |
Source: Zillow Rentals Report a problem | ||
| 7/24/2026 | Price change | $1,199,000-14.3%$697/sqft |
Source: MLS PIN #73542743 Report a problem | ||
| 7/16/2026 | Price change | $1,399,000-12.5%$813/sqft |
Source: MLS PIN #73542743 Report a problem | ||
| 7/9/2026 | Listing removed | $7,499$4/sqft |
Source: Zillow Rentals Report a problem | ||
| 6/28/2026 | Listed for sale | $1,599,000$929/sqft |
Source: MLS PIN #73542743 Report a problem | ||
| 6/9/2026 | Listed for rent | $7,499+14.5%$4/sqft |
Source: Zillow Rentals Report a problem | ||
| 5/6/2024 | Listing removed | -- |
Source: Zillow Rentals Report a problem | ||
| 4/8/2024 | Price change | $6,550-1.5%$4/sqft |
Source: Zillow Rentals Report a problem | ||
| 3/12/2024 | Listed for rent | $6,650$4/sqft |
Source: Zillow Rentals Report a problem | ||
| 9/1/2023 | Listing removed | $1,599,000$929/sqft |
Source: MLS PIN #73084190 Report a problem | ||
| 3/4/2023 | Listed for sale | $1,599,000$929/sqft |
Source: MLS PIN #73084190 Report a problem | ||
Public tax history
| Year | Property taxes | Tax assessment |
|---|---|---|
| 2025 | $14,077 +12.6% | $1,215,600 +6% |
| 2024 | $12,499 +4.5% | $1,146,700 +3% |
| 2023 | $11,956 +1.7% | $1,113,200 +3% |
| 2022 | $11,758 | $1,080,700 |
Find assessor info on the county website
Monthly payment
Est. payment
Payment breakdown
Explore the cost of this home by adjusting the details. Changes won't be saved.Climate risks
Neighborhood: South Boston
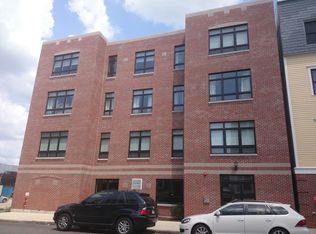
- $1,124,8002 bd2 ba1.4k sqft350 W 2nd St UNIT 8, South Boston, MA 02127Off Market
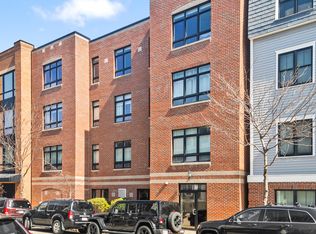
- $1,004,6002 bd2 ba1.4k sqft350 W 2nd St UNIT 5, South Boston, MA 02127Off Market
- $1,115,1002 bd2 ba1.4k sqft350 W 2nd St UNIT 9, South Boston, MA 02127Off Market

- $1,053,8002 bd2 ba1.4k sqft350 W 2nd St UNIT 6, South Boston, MA 02127Off Market
Similar homes
- $1,199,0002 bd2 ba1.2k sqft340 West Second Street Condominiums, Boston, MA 02127For Sale
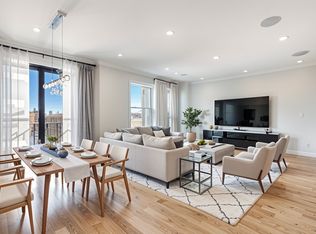 MLS ID #73576644, Herion Karbunara, Herion Karbunara. MLS PIN
 - $1,069,9992 bd2 ba1.2k sqft340 West 2nd Street Condominiums, Boston, MA 02127For Sale
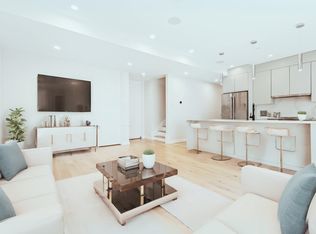 MLS ID #73589669, Herion Karbunara, Herion Karbunara. MLS PIN
 - $1,050,0002 bd2 ba1.2k sqft362-364 W Broadway #5, Boston, MA 02127For Sale
 MLS ID #73587745, The Morgan Franklin Group, Coldwell Banker Realty - Boston. MLS PIN
 - $1,250,0002 bd2 ba1.3k sqft503 E 1st St APT 6, South Boston, MA 02127For Sale
 MLS ID #73573265, The Proper Team, Compass. MLS PIN
