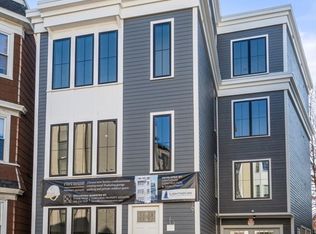
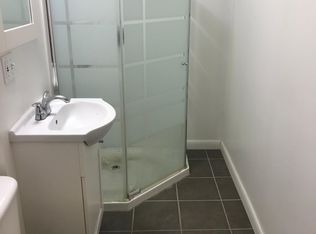
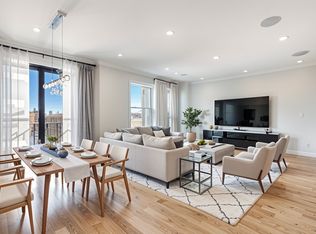
***SELLER OFFERING TO PAY FOR YOUR CLOSING COSTS OR 2-1 BUY DOWN IN POINTS UNTIL 5/31!*** This BRAND NEW BI-LEVEL condo was designed with intent for the modern family, functional, and effortlessly luxurious. Flooded with natural light with oversized Marvin windows, this DUPLEX home features a custom chef's kitchen with Taj Mahal quartzite countertops, premium Thermador appliance package with induction range, custom cabinetry with polished nickel fixtures. Highlights include a washer and dryer on BOTH levels, wide-plank white oak flooring, custom-tiled baths with Duravit fixtures. The oversized primary suite includes an en-suite spa-like bath featuring a Grohe thermostatic shower system, radiant heated flooring, double vanity, and a king's throne. This property’s unique angled layout provides exceptional natural light, and dramatic sunsets, including a mahogany deck from the open living space. A fenced-in garage parking and additional patio space completes this exceptional offering.
For sale
$1,325,000
34 Vinton St #1, Boston, MA 02127
3beds
1,690sqft
Condominium
Built in 2025
-- sqft lot
$-- Zestimate®
$784/sqft
$375/mo HOA
What's special
Radiant heated flooringGrohe thermostatic shower systemEn-suite spa-like bathOversized primary suiteFenced-in garage parkingAdditional patio spaceDouble vanity
- 149 days
- 146
- 20
Zillow last checked:
Listing updated:
Listed by:
Stone Prum 339-532-9329,
Corcoran Property Advisors 617-203-2005
Source: MLS PIN,MLS#: 73485995
Facts & features
Interior
Bedrooms & bathrooms
- Bedrooms: 3
- Bathrooms: 3
- Full bathrooms: 3
Primary bedroom
- Level: First
Bedroom 2
- Level: Second
Bedroom 3
- Level: First
Primary bathroom
- Features: Yes
Bathroom 1
- Level: First
Bathroom 2
- Level: Second
Bathroom 3
- Level: Second
Kitchen
- Level: Second
Living room
- Level: Second
Heating
- Central, Forced Air, Unit Control
Cooling
- Central Air, Unit Control
Appliances
- Included: Disposal, ENERGY STAR Qualified Refrigerator, ENERGY STAR Qualified Dryer, ENERGY STAR Qualified Dishwasher, ENERGY STAR Qualified Washer, Range Hood, Range, Oven
Features
- Flooring: Tile, Hardwood, Engineered Hardwood
- Windows: Insulated Windows
- Has basement: Yes
- Has fireplace: No
Interior area
- Total structure area: 1,690
- Total interior livable area: 1,690 sqft
- Finished area above ground: 1,690
Video & virtual tour
Property
Parking
- Total spaces: 1
- Parking features: Garage Door Opener, Common, Assigned, Deeded, Exclusive Parking
- Garage spaces: 1
Features
- Entry location: Unit Placement(Street,Upper)
- Patio & porch: Deck - Wood, Patio - Enclosed
- Exterior features: Deck - Wood, Patio - Enclosed
- Fencing: Security
- Has view: Yes
- View description: Water, Bay, Ocean, Public Water View
- Has water view: Yes
- Water view: Bay,Ocean,Public,Water
- Waterfront features: Ocean, 1/10 to 3/10 To Beach, Beach Ownership(Public)
Details
- Parcel number: 1413381
- Zoning: 999
Construction
Type & style
- Home type: Condo
- Property subtype: Condominium
- Attached to another structure: Yes
Condition
- Year built: 2025
- Major remodel year: 2025
Utilities & green energy
- Sewer: Public Sewer
- Water: Public
Green energy
- Energy efficient items: Thermostat
Community & HOA
Community
- Features: Public Transportation, Shopping, Pool, Tennis Court(s), Park, Walk/Jog Trails, Medical Facility, Laundromat, Bike Path, Highway Access, House of Worship, Marina, Private School, Public School, T-Station
- Security: Intercom
HOA
- Services included: Water, Sewer, Insurance, Snow Removal, Reserve Funds
- HOA fee: $375 monthly
Location
- Region: Boston
Financial & listing details
- Price per square foot: $784/sqft
- Tax assessed value: $999
- Annual tax amount: $999
- Date on market: 5/18/2026
Estimated market value
Not available
Estimated sales range
Not available
$2,608/mo
Price history
| Date | Event | Price |
|---|---|---|
| 9/13/2026 | Listed for sale | $1,325,000$784/sqft |
Source: MLS PIN #73485995 Report a problem | ||
| 7/20/2026 | Pending sale | $1,325,000$784/sqft |
Source: MLS PIN #73485995 Report a problem | ||
| 6/26/2026 | Price change | $1,325,000-8.6%$784/sqft |
Source: MLS PIN #73485995 Report a problem | ||
| 5/14/2026 | Price change | $1,450,000-1.7%$858/sqft |
Source: MLS PIN #73485995 Report a problem | ||
| 4/1/2026 | Price change | $1,475,000-1.3%$873/sqft |
Source: MLS PIN #73485995 Report a problem | ||
| 3/12/2026 | Listed for sale | $1,495,000$885/sqft |
Source: MLS PIN #73485995 Report a problem | ||
| 1/6/2020 | Listing removed | $1,400$1/sqft |
Source: Compass Report a problem | ||
| 12/6/2019 | Listed for rent | $1,400$1/sqft |
Source: Zillow Rental Manager Report a problem | ||
| 1/4/2019 | Listing removed | $1,400$1/sqft |
Source: Compass Report a problem | ||
| 9/14/2018 | Listed for rent | $1,400$1/sqft |
Source: Compass Report a problem | ||
Public tax history
Tax history is unavailable.
Monthly payment
Est. payment
Payment breakdown
Explore the cost of this home by adjusting the details. Changes won't be saved.Climate risks
Neighborhood: South Boston

Similar homes
- $1,198,9003 bd2 ba1.8k sqft17 Vinton Street Condominium, Boston, MA 02127For Sale
 MLS ID #73585827, James Brasco, William Raveis R.E. & Home Services. MLS PIN
 - $1,300,0003 bd3 ba2k sqft530 E Broadway #1, Boston, MA 02127For Sale
 MLS ID #73566444, Post Advisory Group, Engel & Volkers Boston. MLS PIN
 - $1,099,0003 bd2 ba1.3k sqft34 Vinton, Boston, MA 02127For Sale
 MLS ID #73494732, Stone Prum, Corcoran Property Advisors. MLS PIN
 - $1,199,0002 bd2 ba1.2k sqft340 West Second Street Condominiums, Boston, MA 02127For Sale
 MLS ID #73576644, Herion Karbunara, Herion Karbunara. MLS PIN
 - $1,349,0004 bd3 ba2.3k sqft113 Beacon Street UNIT A, Somerville, MA 02143For Sale
 MLS ID #22605221, Paul Rege, Kelley & Rege Properties, Inc.. CCIMLS
