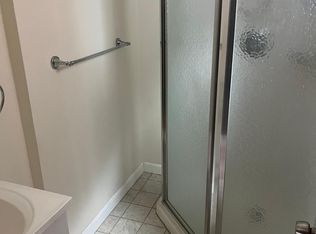
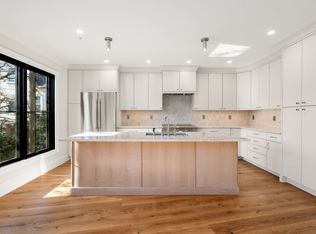
This stunning BRAND NEW multi-family building comprises of 4 FLOORS and 3 UNITS total. Designed in perfect balance—functional, modern, and effortlessly warm. Flooded with natural light with oversized Marvin windows, some features are custom chef's kitchen with Taj Mahal quartzite countertops, and a stand-alone island where a dramatic skylight by Marvin with smart capabilities for the penthouse. Each unit includes a premium Thermador appliance suite with induction range, custom cabinetry with real brass knobs and handles or polished nickel, and a bridge faucet. Highlights are the wide-plank white oak flooring, which is much higher than the usual developer grade, custom-tiled baths with Duravit fixtures, and all of the primary showers features thermostatic shower system by Grohe. The property’s unique angled layout provides exceptional natural light, and dramatic sunsets, including a mahogany deck from each of the living room! 3 garage parking spots in fully private enclosed garage.
Pending
$3,600,000
34 Vinton St, South Boston, MA 02127
5beds
4,852sqft
3 Family
Built in 1905
-- sqft lot
$3,411,500 Zestimate®
$742/sqft
$-- HOA
What's special
Bridge faucetStand-alone islandFlooded with natural lightOversized marvin windowsWide-plank white oak flooringTaj mahal quartzite countertops
- 55 days
- 45
- 1
Zillow last checked:
Listing updated:
Listed by:
Stone Prum 339-532-9329,
Corcoran Property Advisors 617-203-2005
Source: MLS PIN,MLS#: 73534420
Facts & features
Interior
Bedrooms & bathrooms
- Bedrooms: 5
- Bathrooms: 3
- Full bathrooms: 3
Appliances
- Included: Range, Dishwasher, Disposal, Microwave, Refrigerator, Freezer, Washer, Dryer, ENERGY STAR Qualified Refrigerator, ENERGY STAR Qualified Dryer, ENERGY STAR Qualified Dishwasher, ENERGY STAR Qualified Washer, Other
Features
- Living Room, Kitchen, Laundry Room, Living RM/Dining RM Combo
- Flooring: Tile, Hardwood
- Basement: Interior Entry
- Has fireplace: No
Interior area
- Total structure area: 4,852
- Total interior livable area: 4,852 sqft
- Finished area above ground: 4,852
Video & virtual tour
Property
Parking
- Total spaces: 6
- Parking features: Off Street
- Garage spaces: 3
- Uncovered spaces: 3
Features
- Patio & porch: Deck - Wood, Patio - Enclosed
- Fencing: Fenced
- Has view: Yes
- View description: City View(s), Scenic View(s), City, Water, Bay, Ocean, Public Water View
- Has water view: Yes
- Water view: Bay,Ocean,Public,Water
- Waterfront features: Ocean, 1/10 to 3/10 To Beach, Beach Ownership(Public)
Lot
- Size: 2,461 Square Feet
Details
- Parcel number: W:07 P:00655 S:000,1413381
- Zoning: R3
Construction
Type & style
- Home type: MultiFamily
- Property subtype: 3 Family
Materials
- Foundation: Concrete Perimeter
- Roof: Reflective Roofing-ENERGY STAR
Condition
- Year built: 1905
Utilities & green energy
- Sewer: Public Sewer
- Water: Public
Green energy
- Energy efficient items: Thermostat
Community & HOA
Community
- Features: Public Transportation, Shopping, Pool, Tennis Court(s), Park, Walk/Jog Trails, Medical Facility, Laundromat, Bike Path, Highway Access, House of Worship, Marina, Private School, Public School, T-Station
Location
- Region: South Boston
Financial & listing details
- Price per square foot: $742/sqft
- Tax assessed value: $1,349,400
- Annual tax amount: $15,626
- Date on market: 8/27/2026
- Total actual rent: 29997
Estimated market value
$3,411,500
$3.24M - $3.58M
Not available
Price history
| Date | Event | Price |
|---|---|---|
| 7/20/2026 | Pending sale | $3,600,000$742/sqft |
Source: MLS PIN #73534420 Report a problem | ||
| 6/26/2026 | Price change | $3,600,000-7.7%$742/sqft |
Source: MLS PIN #73534420 Report a problem | ||
| 6/11/2026 | Listed for sale | $3,900,000+290%$804/sqft |
Source: MLS PIN #73534420 Report a problem | ||
| 1/10/2023 | Sold | $1,000,000-23%$206/sqft |
Source: Public Record Report a problem | ||
| 9/16/2022 | Listing removed | $1,299,000$268/sqft |
Source: MLS PIN #72998097 Report a problem | ||
| 7/11/2022 | Price change | $1,299,000-7.2%$268/sqft |
Source: MLS PIN #72998097 Report a problem | ||
| 6/15/2022 | Listed for sale | $1,400,000$289/sqft |
Source: MLS PIN #72998097 Report a problem | ||
Public tax history
| Year | Property taxes | Tax assessment |
|---|---|---|
| 2025 | $15,626 +19.6% | $1,349,400 +12.6% |
| 2024 | $13,061 +5.5% | $1,198,300 +4% |
| 2023 | $12,376 +10.6% | $1,152,300 +12% |
| 2022 | $11,193 +7% | $1,028,800 +5% |
| 2021 | $10,456 +15% | $979,900 +13.8% |
| 2020 | $9,091 +9.6% | $860,900 +9.4% |
| 2019 | $8,292 +7.6% | $786,700 +7% |
| 2018 | $7,703 +360.4% | $735,000 +5% |
| 2017 | $1,673 -75% | $699,700 +15% |
| 2016 | $6,692 +8.3% | $608,400 +19.2% |
| 2015 | $6,180 +17.7% | $510,300 +27.7% |
| 2013 | $5,251 +17.4% | $399,600 +16.5% |
| 2012 | $4,473 +2% | $343,000 |
| 2011 | $4,387 +6.6% | $343,000 -1% |
| 2010 | $4,116 -11.9% | $346,500 -21.2% |
| 2009 | $4,674 -9.5% | $439,700 -6.6% |
| 2008 | $5,166 -0.6% | $470,900 -0.4% |
| 2007 | $5,198 | $473,000 |
Find assessor info on the county website
Monthly payment
Est. payment
Payment breakdown
Explore the cost of this home by adjusting the details. Changes won't be saved.Climate risks
Neighborhood: South Boston

Similar homes
- $3,695,0005 bd4 ba4.7k sqft32 Pickwick Rd, Newton, MA 02465For Sale
 MLS ID #73593474, The Drucker Group, Compass. MLS PIN
 - $3,249,0006 bd4 ba6k sqft341 Highland St, Milton, MA 02186For Sale
 MLS ID #73589772, Vineburgh / DiMella Team, Charlesgate Realty Group, llc. MLS PIN
 - $2,995,0004 bd5 ba3k sqft421 E 6th St #Townhouse 1, Boston, MA 02127For Sale
 MLS ID #73575859, The Boston ONE Team, Serhant. MLS PIN
 - $3,495,0004 bd4 ba3.1k sqft103 W Springfield St, Boston, MA 02118For Sale
 MLS ID #73532800, Sprogis Neale Doherty Team, Sprogis & Neale Real Estate. MLS PIN
