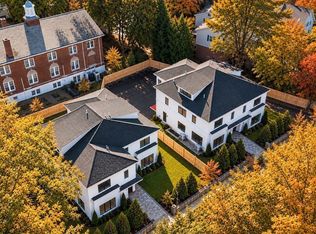
Exceptional and Unique four-level luxury residence with a legal unit in lower level on a peaceful, tree-lined street in one of Belmont’s most desirable neighborhoods, with convenient access to Cambridge, Harvard Square, and Boston. Thoughtfully designed and expertly constructed, this elegant home features formal living and dining rooms, an open-concept kitchen with premium Thermador appliances, breakfast area, versatile meeting/flex room, and spacious wet bar ideal for entertaining. Upper levels offer luxurious bedroom suites, a private office, laundry, a full-width front porch, and flexible recreation space. A legal private lower-level suite with its own kitchen, living area, two bedrooms, two bathrooms, and laundry offer outstanding flexibility for multigenerational living, guests, or au pair accommodations. Complete with a two-car garage, spacious patio, and private backyard. A rare opportunity to enjoy sophisticated living, exceptional versatility, and convenient access to local amenities.
For sale
Price cut: $85K (10/23)
$3,150,000
19 Linden Ave, Belmont, MA 02478
7beds
5,418sqft
Single Family Residence
Built in 1915
7,929 Square Feet Lot
$-- Zestimate®
$581/sqft
$-- HOA
What's special
Two-car garagePrivate backyardPrivate officeSpacious patioFlexible recreation spaceLuxurious bedroom suitesPeaceful tree-lined street
- 54 days
- 1,280
- 63
Zillow last checked:
Listing updated:
Listed by:
Nathan Long 617-821-5889,
Coldwell Banker Realty - Cambridge 617-864-4430
Source: MLS PIN,MLS#: 73578564
Facts & features
Interior
Bedrooms & bathrooms
- Bedrooms: 7
- Bathrooms: 6
- Full bathrooms: 5
- 1/2 bathrooms: 1
Primary bedroom
- Features: Bathroom - Double Vanity/Sink, Walk-In Closet(s), Balcony / Deck, Cable Hookup, Dressing Room, Recessed Lighting
- Level: Second
Bedroom 2
- Level: Second
Bedroom 3
- Level: Third
Bedroom 4
- Level: Third
Bedroom 5
- Level: Basement
Bathroom 1
- Level: First
Bathroom 2
- Level: First
Bathroom 3
- Level: Second
Dining room
- Level: First
Family room
- Level: Basement
Kitchen
- Level: First
Living room
- Level: First
Office
- Level: Second
Heating
- Central, Forced Air
Cooling
- Central Air
Appliances
- Included: Gas Water Heater, Range, Dishwasher, Disposal, Microwave, Refrigerator, Freezer, Washer, Dryer, Wine Refrigerator, Range Hood, Other
- Laundry: Second Floor
Features
- Bedroom, Home Office, Inlaw Apt., Finish - Cement Plaster
- Flooring: Tile, Vinyl, Hardwood
- Windows: Insulated Windows
- Basement: Full,Finished
- Number of fireplaces: 3
- Fireplace features: Master Bedroom
Interior area
- Total structure area: 5,418
- Total interior livable area: 5,418 sqft
- Finished area above ground: 3,925
- Finished area below ground: 1,493
Property
Parking
- Total spaces: 6
- Parking features: Detached, Paved Drive, Off Street, Paved
- Garage spaces: 2
- Uncovered spaces: 4
Accessibility
- Accessibility features: No
Features
- Levels: Multi/Split
- Patio & porch: Porch, Patio
- Exterior features: Porch, Patio, Rain Gutters, Fenced Yard
- Fencing: Fenced/Enclosed,Fenced
Lot
- Size: 7,929 Square Feet
- Features: Level
Details
- Zoning: SC
Construction
Type & style
- Home type: SingleFamily
- Property subtype: Single Family Residence
Materials
- Frame
- Foundation: Stone
- Roof: Shingle
Condition
- Year built: 1915
Utilities & green energy
- Electric: 200+ Amp Service
- Sewer: Public Sewer
- Water: Public
- Utilities for property: for Gas Range
Community & HOA
Community
- Features: Public Transportation, Shopping, Tennis Court(s), Park, Walk/Jog Trails, Golf, Medical Facility, Bike Path, Conservation Area, Highway Access, Private School, Public School, T-Station, University
HOA
- Has HOA: No
Location
- Region: Belmont
Financial & listing details
- Price per square foot: $581/sqft
- Tax assessed value: $1,570,000
- Annual tax amount: $18,071
- Date on market: 9/16/2026
- Road surface type: Paved
Estimated market value
Not available
Estimated sales range
Not available
Not available
Price history
| Date | Event | Price |
|---|---|---|
| 10/23/2026 | Price change | $3,150,000-2.6%$581/sqft |
Source: MLS PIN #73578564 Report a problem | ||
| 10/9/2026 | Price change | $3,235,000-1.8%$597/sqft |
Source: MLS PIN #73578564 Report a problem | ||
| 9/16/2026 | Listed for sale | $3,295,000$608/sqft |
Source: MLS PIN #73578564 Report a problem | ||
Public tax history
Tax history is unavailable.
Monthly payment
Est. payment
Payment breakdown
Explore the cost of this home by adjusting the details. Changes won't be saved.Climate risks
Neighborhood: 02478
Nearby schools
Schools provided by the listing agent
- Elementary: Wellington Elementary
- Middle: Chenery Upper Elementary
- High: Belmont High
Source: MLS PIN. This data may not be complete. We recommend contacting the local school district to confirm school assignments for this home.


Similar homes
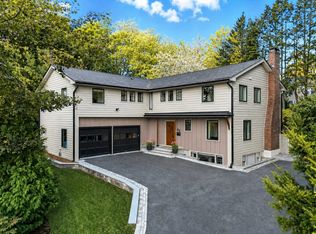
- $3,600,0005 bd5 ba5.1k sqft43 Prentiss Ln, Belmont, MA 02478For Sale
 MLS ID #73510028, The Roach & Sherman Team, Compass. MLS PIN
- $2,548,0006 bd7 ba3.9k sqft17-19 Drew Rd, Belmont, MA 02478For Sale
 MLS ID #73574570, Real Estate Advisors Group, Coldwell Banker Realty - Belmont. MLS PIN
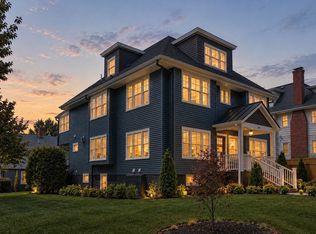
- $2,645,0005 bd5 ba4.5k sqft68 Barnard Ave, Watertown, MA 02472For Sale
 MLS ID #73547203, Aphrodite Karpouzis, Gibson Sotheby's International Realty. MLS PIN
- $3,190,0008 bd10 ba6.5k sqft198-200 Belmont St, Watertown, MA 02472For Sale
 MLS ID #73598348, Khoury Group, Serhant. MLS PIN
