Spectacular ground-up NEW construction estate on expansive, large level lot of 24,688sf, ready for move in, located on a quiet Winchester cul-de-sac. Newly completed, this exceptional residence spans more than 7,000 square feet across impeccably finished levels. Ideally positioned on a quiet cul-de-sac on over half an acre of land in one of Winchester’s most desirable locations, the home offers an extraordinary combination of new construction, refined design, privacy, and convenience, just moments from Winchester Country Club. Designed with entertaining in mind, the residence features seven spacious bedrooms and 7.5 designer baths, providing beautifully appointed private retreats for family and guests. At the heart of the home is an outstanding chef’s dream kitchen, thoughtfully designed with custom cabinetry, expansive preparation and gathering spaces, double oven, top-of-the-line 48" Wolf gas stove, Sub-Zero fridge, 2 Bosch dishwashers. steam oven, built in microwave and wine fridge. The kitchen flows seamlessly into expansive, light-filled lamily, living and dining areas, creating an inviting setting for large gatherings, celebrations, and relaxed everyday living. The flexible floor plan is perfectly suited to today’s lifestyle, with dedicated spaces for a professional home office, private fitness studio, and expansive recreation wing. Set in a lush, private lot with a three-car garage, this large lot property also offers excellent potential for a future pool and outdoor entertaining oasis. A rare opportunity to own a substantial, newly built entertainer’s home in an ideal Winchester setting, close to the town center, dining, schools, recreational amenities, hiking trails, and Wright Locke Farm. Ready to move in and enjoy!
For sale
$3,600,000
11 Viking Rd, Winchester, MA 01890
7beds
7,429sqft
Single Family Residence
Built in 2026
0.57 Acres Lot
$3,432,400 Zestimate®
$485/sqft
$-- HOA
What's special
Three-car garageSub-zero fridgeLush private lotSteam ovenDouble ovenPrivate fitness studioCustom cabinetry
- 46 days
- 650
- 26
Zillow last checked:
Listing updated:
Listed by:
Post Advisory Group 617-908-4000,
Engel & Volkers Boston 617-936-4194
Source: MLS PIN,MLS#: 73556474
Facts & features
Interior
Bedrooms & bathrooms
- Bedrooms: 7
- Bathrooms: 8
- Full bathrooms: 7
- 1/2 bathrooms: 1
Primary bathroom
- Features: Yes
Heating
- Forced Air, Propane
Cooling
- Central Air
Appliances
- Included: Range, Oven, Dishwasher, Disposal, Microwave, Refrigerator, Freezer, Wine Refrigerator
Features
- Wet Bar
- Flooring: Tile, Hardwood
- Doors: Insulated Doors
- Windows: Insulated Windows
- Basement: Full,Finished,Walk-Out Access,Interior Entry
- Number of fireplaces: 2
Interior area
- Total structure area: 7,429
- Total interior livable area: 7,429 sqft
- Finished area above ground: 5,452
- Finished area below ground: 1,977
Property
Parking
- Total spaces: 10
- Parking features: Attached, Garage Door Opener, Storage, Garage Faces Side, Paved Drive, Off Street, Paved
- Attached garage spaces: 3
- Uncovered spaces: 7
Features
- Patio & porch: Porch, Deck
- Exterior features: Porch, Deck, Professional Landscaping, Sprinkler System
Lot
- Size: 0.57 Acres
- Features: Cul-De-Sac, Level
Details
- Parcel number: 900708
- Zoning: RDA
Construction
Type & style
- Home type: SingleFamily
- Architectural style: Colonial
- Property subtype: Single Family Residence
Materials
- Frame
- Foundation: Concrete Perimeter
- Roof: Shingle
Condition
- Year built: 2026
Utilities & green energy
- Sewer: Public Sewer
- Water: Public
- Utilities for property: for Gas Range
Green energy
- Energy efficient items: Thermostat
Community & HOA
Community
- Features: Public Transportation, Shopping, Pool, Tennis Court(s), Park, Walk/Jog Trails, Stable(s), Golf, Medical Facility, Bike Path, Conservation Area, Highway Access, House of Worship, Private School, Public School, T-Station, University
- Subdivision: West side, on a cul de sac
HOA
- Has HOA: No
Location
- Region: Winchester
Financial & listing details
- Price per square foot: $485/sqft
- Tax assessed value: $1,454,600
- Annual tax amount: $16,132
- Date on market: 7/29/2026
Estimated market value
$3,432,400
$3.26M - $3.60M
Not available
Price history
| Date | Event | Price |
|---|---|---|
| 7/29/2026 | Listed for sale | $3,600,000+80%$485/sqft |
Source: MLS PIN #73556474 Report a problem | ||
| 4/15/2026 | Sold | $2,000,000-47.4%$269/sqft |
Source: Public Record Report a problem | ||
| 10/13/2025 | Listing removed | $3,799,900$511/sqft |
Source: MLS PIN #73355068 Report a problem | ||
| 4/4/2025 | Listed for sale | $3,799,900+155.9%$511/sqft |
Source: MLS PIN #73355068 Report a problem | ||
| 9/27/2023 | Sold | $1,485,000-11.3%$200/sqft |
Source: MLS PIN #73145813 Report a problem | ||
| 8/19/2023 | Contingent | $1,675,000$225/sqft |
Source: MLS PIN #73145813 Report a problem | ||
| 8/8/2023 | Listed for sale | $1,675,000+86.3%$225/sqft |
Source: MLS PIN #73145813 Report a problem | ||
| 9/30/2010 | Sold | $899,000-0.1%$121/sqft |
Source: Public Record Report a problem | ||
| 7/20/2010 | Listed for sale | $899,900+57.2%$121/sqft |
Source: Paul Mydelski #71111493 Report a problem | ||
| 1/5/1999 | Sold | $572,500$77/sqft |
Source: Public Record Report a problem | ||
Public tax history
| Year | Property taxes | Tax assessment |
|---|---|---|
| 2025 | $16,132 -12.7% | $1,454,600 -10.8% |
| 2024 | $18,484 +8.2% | $1,631,400 +12.7% |
| 2023 | $17,079 +0.1% | $1,447,400 +6.1% |
| 2022 | $17,062 +5.2% | $1,363,900 +7.9% |
| 2021 | $16,216 +3.6% | $1,263,900 |
| 2020 | $15,660 +5.7% | $1,263,900 +3.3% |
| 2019 | $14,821 +6.8% | $1,223,900 +7.5% |
| 2018 | $13,873 +0.2% | $1,138,100 +1% |
| 2017 | $13,840 +7% | $1,127,000 +1.8% |
| 2016 | $12,932 +9.7% | $1,107,200 +14% |
| 2015 | $11,787 -1.4% | $970,900 +2.8% |
| 2014 | $11,957 +3.5% | $944,500 +4.4% |
| 2013 | $11,550 +1.8% | $904,500 |
| 2012 | $11,351 +3.5% | $904,500 -0.2% |
| 2011 | $10,966 +4.9% | $906,300 -0.2% |
| 2010 | $10,452 +2.1% | $908,100 |
| 2009 | $10,234 +4.3% | $908,100 -2.2% |
| 2008 | $9,816 -2.3% | $928,700 -4.6% |
| 2007 | $10,051 +2.4% | $973,000 +2.7% |
| 2006 | $9,820 +4.9% | $947,000 +5.5% |
| 2005 | $9,357 +2.4% | $898,000 +11.8% |
| 2004 | $9,138 +4.6% | $803,000 +4.6% |
| 2003 | $8,740 +14.4% | $768,000 +11.2% |
| 2002 | $7,637 +9.7% | $690,500 +28.8% |
| 2000 | $6,961 -5.6% | $536,300 +6.5% |
| 1999 | $7,374 | $503,700 |
Find assessor info on the county website
Monthly payment
Est. payment
Payment breakdown
Explore the cost of this home by adjusting the details. Changes won't be saved.Climate risks
Neighborhood: 01890
Nearby schools
Schools provided by the listing agent
- Elementary: Vinson-Owen
- Middle: Mccall
- High: Winchester Hs
Source: MLS PIN. This data may not be complete. We recommend contacting the local school district to confirm school assignments for this home.
Similar homes
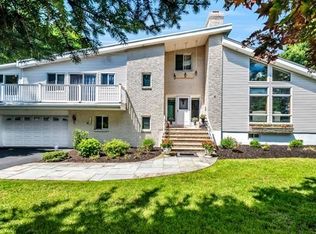
- $3,149,0007 bd8 ba8.5k sqft37 Mayflower Rd, Winchester, MA 01890For Sale
 MLS ID #73573670, Kim Covino & Co. Team, Compass. MLS PIN
 - $3,450,0006 bd5 ba5.7k sqft7 Hutchinson Rd, Winchester, MA 01890For Sale
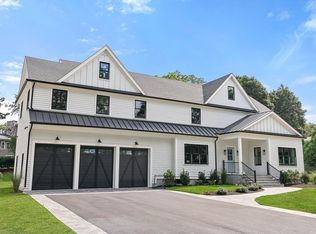 MLS ID #73561703, Kim Covino & Co. Team, Compass. MLS PIN
 - $3,299,0007 bd8 ba7.2k sqft1 Plymouth Rd, Winchester, MA 01890For Sale
 MLS ID #73498293, The Sarkis Team, Douglas Elliman Real Estate - The Sarkis Team. MLS PIN
 - $3,295,0006 bd7 ba6.1k sqft2 Atherton Rd, Winchester, MA 01890For Sale
 MLS ID #73563095, Peter Kasseris, Serhant. MLS PIN
