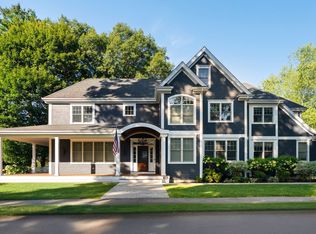
Sophisticated elegance defines this exceptional residence, ideally situated in the prestigious Belmont Hill neighborhood. Blending refined luxury with resort-inspired amenities, the home evokes the ambiance of a boutique hotel, offering an extraordinary setting for both intimate gatherings and grand-scale entertaining.The outdoor oasis features a brand-new heated gunite saltwater pool, an outdoor grilling station, and beautifully appointed spaces designed for relaxation and entertaining. Inside, a thoughtfully curated collection of amenities includes a private home gym, a stunning great room with a wet bar and Sub-Zero wine column, and a dedicated caterer’s kitchen. At the heart of the home is a spectacular custom-designed kitchen, where impeccable craftsmanship meets effortless functionality. A generous center island, Sub-Zero refrigeration, Wolf range and wall ovens, and a custom pantry create a chef’s dream, while direct access to the inviting family room, complete with fireplace, ensures a seamless connection between everyday living and entertaining.The home offers five bedrooms, including a luxurious primary suite featuring a spa-inspired bath with dual vanities, a dedicated makeup area, a freestanding soaking tub, and radiant heated floors—a private sanctuary designed for ultimate comfort and relaxation. A rare combination of timeless sophistication, exceptional amenities, and inviting warmth, this remarkable residence offers the lifestyle you have been waiting for. Belmont is celebrated for its highly regarded schools, vibrant community, and convenient access to Cambridge and Boston. With commuter rail service and bus connections to Alewife and Harvard Square, the location offers an ideal balance of suburban tranquility and urban accessibility.
For sale
Price cut: $201K (10/28)
$3,998,000
55 Crestview Rd, Belmont, MA 02478
5beds
7,475sqft
Single Family Residence
Built in 2025
0.43 Acres Lot
$-- Zestimate®
$535/sqft
$-- HOA
What's special
Radiant heated floorsOutdoor oasisImpeccable craftsmanshipHeated gunite saltwater poolLuxurious primary suiteDedicated makeup areaPrivate home gym
- 50 days
- 687
- 35
Likely to sell faster than
Zillow last checked:
Listing updated:
Listed by:
Lori Orchanian 617-413-6770,
Coldwell Banker Realty - Belmont 617-484-5300
Source: MLS PIN,MLS#: 73575200
Facts & features
Interior
Bedrooms & bathrooms
- Bedrooms: 5
- Bathrooms: 5
- Full bathrooms: 4
- 1/2 bathrooms: 1
Primary bedroom
- Features: Bathroom - Full, Bathroom - Double Vanity/Sink, Walk-In Closet(s), Flooring - Hardwood
- Level: Second
- Area: 320
- Dimensions: 20 x 16
Bedroom 2
- Features: Closet, Flooring - Hardwood
- Level: Second
- Area: 204
- Dimensions: 17 x 12
Bedroom 3
- Features: Closet, Flooring - Hardwood
- Level: Second
- Area: 187
- Dimensions: 17 x 11
Bedroom 4
- Features: Closet
- Level: Third
- Area: 195
- Dimensions: 15 x 13
Bedroom 5
- Features: Closet, Flooring - Vinyl
- Level: Basement
- Area: 266
- Dimensions: 19 x 14
Primary bathroom
- Features: Yes
Bathroom 1
- Features: Bathroom - Half
- Level: First
Bathroom 2
- Features: Bathroom - Full, Flooring - Stone/Ceramic Tile
- Level: Basement
Bathroom 3
- Features: Bathroom - Full, Flooring - Stone/Ceramic Tile
- Level: Second
Dining room
- Features: Flooring - Hardwood
- Level: First
- Area: 280
- Dimensions: 20 x 14
Family room
- Features: Flooring - Hardwood
- Level: First
- Area: 255
- Dimensions: 17 x 15
Kitchen
- Features: Flooring - Hardwood, Dining Area, Pantry, Kitchen Island, Open Floorplan, Recessed Lighting, Second Dishwasher, Stainless Steel Appliances, Pot Filler Faucet, Gas Stove
- Level: First
- Area: 340
- Dimensions: 20 x 17
Living room
- Features: Flooring - Hardwood
- Level: First
- Area: 285
- Dimensions: 19 x 15
Office
- Features: Flooring - Hardwood
- Level: First
- Area: 165
- Dimensions: 15 x 11
Heating
- Natural Gas, Hydro Air, Fireplace
Cooling
- Central Air
Appliances
- Included: Gas Water Heater, Tankless Water Heater, Range, Oven, Dishwasher, Disposal, Microwave, Refrigerator, Wine Refrigerator, Wine Cooler
- Laundry: Second Floor, Electric Dryer Hookup, Washer Hookup
Features
- Cathedral Ceiling(s), Wet bar, Home Office, Great Room, Den, Sitting Room, Play Room, Exercise Room, Wet Bar, Wired for Sound
- Flooring: Wood, Tile, Vinyl, Carpet, Flooring - Hardwood, Flooring - Vinyl
- Windows: Skylight, Screens
- Basement: Full,Finished,Walk-Out Access,Interior Entry,Garage Access
- Number of fireplaces: 2
- Fireplace features: Family Room
Interior area
- Total structure area: 7,475
- Total interior livable area: 7,475 sqft
- Finished area above ground: 5,650
- Finished area below ground: 1,825
Video & virtual tour
Property
Parking
- Total spaces: 7
- Parking features: Attached, Under, Garage Door Opener, Paved Drive, Off Street, Driveway
- Attached garage spaces: 3
- Uncovered spaces: 4
Features
- Patio & porch: Porch, Patio
- Exterior features: Porch, Patio, Balcony, Pool - Inground Heated, Rain Gutters, Professional Landscaping, Sprinkler System, Decorative Lighting, Screens, Fenced Yard, Stone Wall, Outdoor Gas Grill Hookup
- Has private pool: Yes
- Pool features: Pool - Inground Heated
- Fencing: Fenced/Enclosed,Fenced
Lot
- Size: 0.43 Acres
Details
- Parcel number: M:66 P:000006 S:
- Zoning: SA
Construction
Type & style
- Home type: SingleFamily
- Architectural style: Colonial,Contemporary
- Property subtype: Single Family Residence
Materials
- Frame
- Foundation: Concrete Perimeter, Other
- Roof: Shingle
Condition
- Year built: 2025
Utilities & green energy
- Electric: Circuit Breakers
- Sewer: Public Sewer
- Water: Public
- Utilities for property: for Gas Range, for Electric Oven, for Electric Dryer, Washer Hookup, Outdoor Gas Grill Hookup
Community & HOA
Community
- Features: Public Transportation, Golf, Highway Access, House of Worship, Private School, Public School
- Security: Security System
- Subdivision: Belmont Hill
HOA
- Has HOA: No
Location
- Region: Belmont
Financial & listing details
- Price per square foot: $535/sqft
- Tax assessed value: $3,900,000
- Annual tax amount: $44,889
- Date on market: 9/10/2026
Estimated market value
Not available
Estimated sales range
Not available
Not available
Price history
| Date | Event | Price |
|---|---|---|
| 10/28/2026 | Price change | $3,998,000-4.8%$535/sqft |
Source: MLS PIN #73575200 Report a problem | ||
| 9/10/2026 | Listed for sale | $4,199,000-4%$562/sqft |
Source: MLS PIN #73575200 Report a problem | ||
| 8/26/2026 | Listing removed | $4,375,000$585/sqft |
Source: MLS PIN #73503416 Report a problem | ||
| 4/17/2026 | Listed for sale | $4,375,000$585/sqft |
Source: MLS PIN #73503416 Report a problem | ||
Public tax history
Tax history is unavailable.
Monthly payment
Est. payment
Payment breakdown
Explore the cost of this home by adjusting the details. Changes won't be saved.Climate risks
Neighborhood: 02478
Nearby schools
Schools provided by the listing agent
- Middle: Chenery
- High: Belmont
Source: MLS PIN. This data may not be complete. We recommend contacting the local school district to confirm school assignments for this home.
Similar homes
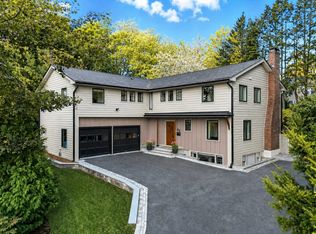
- $3,600,0005 bd5 ba5.1k sqft43 Prentiss Ln, Belmont, MA 02478For Sale
 MLS ID #73510028, The Roach & Sherman Team, Compass. MLS PIN
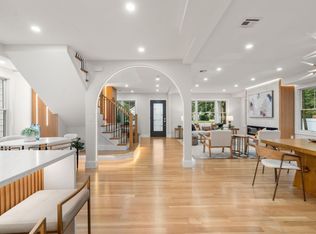
- $3,150,0007 bd6 ba5.4k sqft19 Linden Ave, Belmont, MA 02478For Sale
 MLS ID #73578564, Nathan Long, Coldwell Banker Realty - Cambridge. MLS PIN
- $4,198,0007 bd7 ba7.4k sqft89 Hancock St, Lexington, MA 02420For Sale
 MLS ID #73593778, Judith Moore, Barrett Sotheby's International Realty. MLS PIN
- $3,795,0005 bd7 ba6.6k sqft132 Washington Ave, Needham, MA 02492For Sale
 MLS ID #73578654, The Varano Realty Group, Keller Williams Realty. MLS PIN
