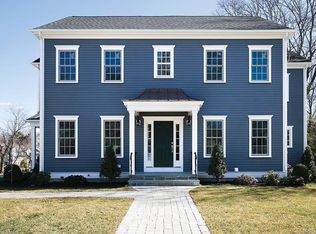
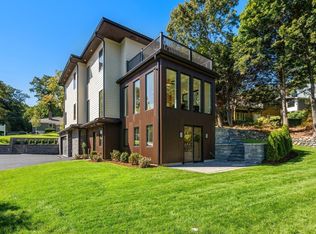
Why wait for new construction? Built in 2025, this Waban residence offers all the benefits of modern living in one of the most coveted locations on the same block as the recently built Zervas Elementary School and Richardson field and playground. Conveniently located with easy access to the heart of Waban Center, Newton Highlands and 4 Corners, as well as the the Windsor Club, and the MBTA Green Line (D), offering effortless access to Boston and beyond.Thoughtfully designed for today's lifestyle, the open-concept main level features a private office, elegant dining room, and a chef's kitchen showcasing custom cabinetry, top-of-the-line appliances, an oversized island, and a sun-drenched breakfast area with a beautiful built-in banquette. A spacious family room with fireplace flows seamlessly to a covered patio with outdoor kitchen, an entertainer's dream inside and out, complete with a large and private flat backyard. Upstairs, the luxurious primary suite impresses with two walk-in closets and a spa-inspired bath featuring a soaking tub, steam shower, and heated floors. Three additional ensuite bedrooms and a dedicated laundry room complete the second floor. A versatile third floor offers the ideal retreat for work or relaxation with another full bathroom, while the finished lower level provides a fifth bedroom, full bath, gym with built-in sauna, and media/playroom with space for every need. Solar panels are owned and included in the sale. Enjoy all the benefits of nearly new construction, in an established Waban location you'll love coming home to.
For sale
$4,295,000
98 Beethoven Ave, Newton, MA 02468
5beds
5,470sqft
Single Family Residence
Built in 2025
10,500 Square Feet Lot
$4,114,800 Zestimate®
$785/sqft
$-- HOA
What's special
Steam showerDedicated laundry roomOpen-concept main levelFinished lower levelPrivate officeThree additional ensuite bedroomsSpa-inspired bath
- 11 days
- 256
- 7
Zillow last checked:
Listing updated:
Listed by:
The Shulkin Wilk Group 617-463-9816,
Compass 781-365-9954
Source: MLS PIN,MLS#: 73574473
Facts & features
Interior
Bedrooms & bathrooms
- Bedrooms: 5
- Bathrooms: 7
- Full bathrooms: 6
- 1/2 bathrooms: 1
- Main level bathrooms: 1
Primary bedroom
- Features: Bathroom - Full, Bathroom - Double Vanity/Sink, Walk-In Closet(s), Closet/Cabinets - Custom Built, Flooring - Hardwood, Recessed Lighting
- Level: Second
- Area: 442
- Dimensions: 26 x 17
Bedroom 2
- Features: Bathroom - Full, Walk-In Closet(s), Closet/Cabinets - Custom Built, Flooring - Hardwood, Recessed Lighting
- Level: Second
- Area: 276
- Dimensions: 23 x 12
Bedroom 3
- Features: Bathroom - Full, Closet/Cabinets - Custom Built, Flooring - Hardwood, Recessed Lighting
- Level: Second
- Area: 195
- Dimensions: 15 x 13
Bedroom 4
- Features: Bathroom - Full, Closet/Cabinets - Custom Built, Flooring - Hardwood, Recessed Lighting
- Level: Second
- Area: 168
- Dimensions: 14 x 12
Bedroom 5
- Features: Closet, Recessed Lighting
- Level: Basement
- Area: 130
- Dimensions: 13 x 10
Primary bathroom
- Features: Yes
Bathroom 1
- Features: Bathroom - Half, Flooring - Stone/Ceramic Tile
- Level: Main,First
- Area: 24
- Dimensions: 4 x 6
Bathroom 2
- Features: Bathroom - Full, Bathroom - Double Vanity/Sink, Bathroom - With Tub & Shower, Flooring - Stone/Ceramic Tile, Recessed Lighting
- Level: Second
- Area: 170
- Dimensions: 10 x 17
Bathroom 3
- Features: Bathroom - Full, Bathroom - With Tub & Shower, Flooring - Stone/Ceramic Tile
- Level: Second
- Area: 42
- Dimensions: 6 x 7
Dining room
- Features: Flooring - Hardwood, Open Floorplan, Recessed Lighting
- Level: Main,First
- Area: 168
- Dimensions: 14 x 12
Family room
- Features: Flooring - Hardwood, Exterior Access, Open Floorplan, Recessed Lighting, Slider
- Level: Main,First
- Area: 289
- Dimensions: 17 x 17
Kitchen
- Features: Flooring - Hardwood, Dining Area, Kitchen Island, Open Floorplan, Recessed Lighting, Lighting - Pendant
- Level: Main,First
- Area: 204
- Dimensions: 12 x 17
Office
- Features: Flooring - Hardwood, French Doors, Recessed Lighting
- Level: Main
- Area: 140
- Dimensions: 14 x 10
Heating
- Heat Pump, Electric
Cooling
- Central Air
Appliances
- Included: Oven, Dishwasher, Microwave, Range, Refrigerator, Washer, Dryer, Range Hood
- Laundry: Flooring - Stone/Ceramic Tile, Sink, Second Floor
Features
- Recessed Lighting, Vaulted Ceiling(s), Open Floorplan, Window Seat, Wet bar, Home Office, Play Room, Game Room, Exercise Room
- Flooring: Tile, Hardwood, Flooring - Hardwood, Flooring - Wall to Wall Carpet
- Doors: French Doors
- Has basement: No
- Number of fireplaces: 1
- Fireplace features: Family Room
Interior area
- Total structure area: 5,470
- Total interior livable area: 5,470 sqft
- Finished area above ground: 4,371
- Finished area below ground: 1,099
Property
Parking
- Total spaces: 4
- Parking features: Attached, Garage Door Opener, Paved Drive, Off Street
- Attached garage spaces: 2
- Uncovered spaces: 2
Features
- Patio & porch: Covered
- Exterior features: Covered Patio/Deck
Lot
- Size: 10,500 Square Feet
- Features: Level
Details
- Parcel number: M:0054 B:0012 L:0021,696315
- Zoning: SR2
Construction
Type & style
- Home type: SingleFamily
- Architectural style: Contemporary
- Property subtype: Single Family Residence
Materials
- Frame
- Foundation: Concrete Perimeter
- Roof: Shingle
Condition
- Year built: 2025
Utilities & green energy
- Sewer: Public Sewer
- Water: Public
Community & HOA
Community
- Features: Public Transportation, Shopping, Walk/Jog Trails, Public School
HOA
- Has HOA: No
Location
- Region: Newton
Financial & listing details
- Price per square foot: $785/sqft
- Tax assessed value: $2,572,400
- Annual tax amount: $24,927
- Date on market: 9/25/2026
Estimated market value
$4,114,800
$3.91M - $4.32M
Not available
Price history
| Date | Event | Price |
|---|---|---|
| 9/9/2026 | Listed for sale | $4,295,000+7%$785/sqft |
Source: MLS PIN #73574473 Report a problem | ||
| 4/30/2025 | Sold | $4,015,000-2.1%$734/sqft |
Source: MLS PIN #73322673 Report a problem | ||
| 4/3/2025 | Contingent | $4,100,000$750/sqft |
Source: MLS PIN #73322673 Report a problem | ||
| 1/3/2025 | Listed for sale | $4,100,000+0%$750/sqft |
Source: MLS PIN #73322673 Report a problem | ||
| 12/31/2024 | Listing removed | $4,098,000$749/sqft |
Source: MLS PIN #73285095 Report a problem | ||
| 9/4/2024 | Listed for sale | $4,098,000+318.2%$749/sqft |
Source: MLS PIN #73285095 Report a problem | ||
| 7/31/2014 | Sold | $980,000+0.1%$179/sqft |
Source: Public Record Report a problem | ||
| 5/14/2014 | Listed for sale | $979,000+283.9%$179/sqft |
Source: Coldwell Banker Residential Brokerage - Jamaica Plain #71680209 Report a problem | ||
| 6/28/1991 | Sold | $255,000$47/sqft |
Source: Public Record Report a problem | ||
Public tax history
| Year | Property taxes | Tax assessment |
|---|---|---|
| 2025 | $14,197 +3.4% | $1,448,700 +3% |
| 2024 | $13,727 +6.3% | $1,406,500 +10.8% |
| 2023 | $12,919 +4.5% | $1,269,100 +8% |
| 2022 | $12,362 +3.6% | $1,175,100 +6% |
| 2021 | $11,929 +3.1% | $1,108,600 |
| 2020 | $11,574 +3% | $1,108,600 +3% |
| 2019 | $11,242 +7.8% | $1,075,800 +11.6% |
| 2018 | $10,430 +3.1% | $964,000 +6% |
| 2017 | $10,113 +8.7% | $909,400 +11.2% |
| 2016 | $9,307 +4.9% | $817,800 +7% |
| 2015 | $8,874 +1.9% | $764,300 +6.4% |
| 2014 | $8,707 +5.5% | $718,400 |
| 2013 | $8,254 +2.9% | $718,400 |
| 2012 | $8,025 +3.8% | $718,400 +1.3% |
| 2011 | $7,729 +2.6% | $709,100 -2% |
| 2010 | $7,533 +2.4% | $723,600 -2% |
| 2009 | $7,354 +2.7% | $738,400 |
| 2008 | $7,162 +3.1% | $738,400 -0.9% |
| 2007 | $6,950 +2.7% | $744,900 +3% |
| 2006 | $6,769 +3.7% | $723,200 +5% |
| 2005 | $6,530 -0.6% | $688,800 +6.9% |
| 2004 | $6,571 +4.6% | $644,200 +12% |
| 2003 | $6,281 +9.9% | $575,200 |
| 2002 | $5,717 +11.8% | $575,200 +35.6% |
| 2000 | $5,115 +4.8% | $424,100 +9.9% |
| 1999 | $4,882 | $385,900 |
Find assessor info on the county website
Monthly payment
Est. payment
Payment breakdown
Explore the cost of this home by adjusting the details. Changes won't be saved.Climate risks
Neighborhood: Newton Highlands
Nearby schools
Schools provided by the listing agent
- Elementary: Zervas
- Middle: Oak Hill
- High: Newton South
Source: MLS PIN. This data may not be complete. We recommend contacting the local school district to confirm school assignments for this home.

Similar homes
- $3,795,0005 bd5 ba6k sqft93 Beethoven Ave, Waban, MA 02468For Sale
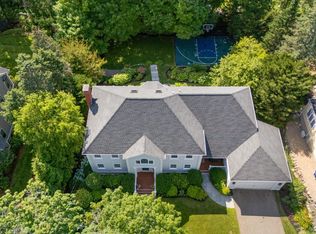 MLS ID #73572692, Jamie Genser, Coldwell Banker Realty - Brookline. MLS PIN
 - $3,995,0005 bd7 ba6.6k sqft132 Washington Ave, Needham, MA 02492For Sale
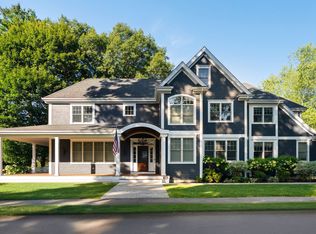 MLS ID #73578654, The Varano Realty Group, Keller Williams Realty. MLS PIN
 - $3,995,0005 bd6 ba4.8k sqft30 Dorr Rd, Newton, MA 02458For Sale
 MLS ID #73583361, Richard C. Dore, Hammond Residential Real Estate. MLS PIN
 - $4,699,0006 bd7 ba6.5k sqft1640 Commonwealth Ave, Newton, MA 02465For Sale
 MLS ID #73509976, Lena Voloshin, LV Group Real Estate. MLS PIN
