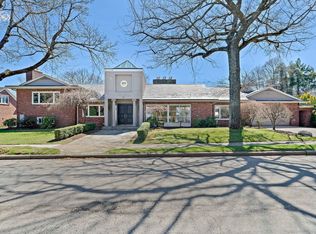
Waban Gem. This stunning young Colonial thoughtfully updated throughout features 5 bedrooms, 4.5-bathrooms & boasts over 6,000 square feet of beautifully appointed living space on a .36-acre lot. This property impresses from the moment you enter the dramatic two-story foyer. Entertain with ease in the elegant living room with custom built-ins and the oversized dining room. The chef’s kitchen is a dream with marble countertops, premium stainless steel appliances, and open flow to the family room with fireplace. An office, mudroom, laundry room & 1/2 bath complete the 1st floor. Upstairs, unwind in the luxurious primary suite featuring a spa-like bath & expansive walk-in closet flanked by 3 add'l bedrooms & 2 full baths, on e with laundry. A finished third-floor playroom with skylights, lower-level great room, gym & full bath round out this dream home. Enjoy the outdoors on your deck, patio, sport court & landscaped yard. Two-car garage. 1/3 of a mile to Zervas school & blocks from shops, transportation and more!
For sale
$3,995,000
93 Beethoven Ave, Waban, MA 02468
5beds
6,045sqft
Single Family Residence
Built in 2000
0.36 Acres Lot
$-- Zestimate®
$661/sqft
$-- HOA
What's special
Landscaped yardLaundry roomSpa-like bathTwo-car garageLower-level great roomLuxurious primary suiteDramatic two-story foyer
- 3 days
- 422
- 21
Zillow last checked:
Listing updated:
Listed by:
Jamie Genser 617-515-5152,
Coldwell Banker Realty - Brookline 617-731-2447
Source: MLS PIN,MLS#: 73572692
Facts & features
Interior
Bedrooms & bathrooms
- Bedrooms: 5
- Bathrooms: 5
- Full bathrooms: 4
- 1/2 bathrooms: 1
Primary bedroom
- Features: Bathroom - Full, Walk-In Closet(s)
- Level: Second
- Area: 304
- Dimensions: 16 x 19
Bedroom 2
- Features: Bathroom - Full
- Level: Second
- Area: 240
- Dimensions: 16 x 15
Bedroom 3
- Level: Second
- Area: 224
- Dimensions: 14 x 16
Bedroom 4
- Level: Second
- Area: 143
- Dimensions: 13 x 11
Bedroom 5
- Level: Basement
- Area: 324
- Dimensions: 27 x 12
Primary bathroom
- Features: Yes
Bathroom 1
- Features: Bathroom - Full
- Level: First
Bathroom 2
- Features: Bathroom - Full
- Level: Second
Bathroom 3
- Features: Bathroom - Full
- Level: Second
Dining room
- Level: First
- Area: 240
- Dimensions: 16 x 15
Family room
- Level: First
- Area: 304
- Dimensions: 19 x 16
Kitchen
- Features: Flooring - Hardwood, Countertops - Stone/Granite/Solid, Cabinets - Upgraded, Stainless Steel Appliances
- Level: First
- Area: 375
- Dimensions: 25 x 15
Living room
- Level: First
- Area: 240
- Dimensions: 16 x 15
Office
- Level: First
- Area: 144
- Dimensions: 12 x 12
Heating
- Central, Natural Gas
Cooling
- Central Air
Appliances
- Included: Gas Water Heater, Dishwasher, Disposal, Refrigerator, Washer, Dryer
- Laundry: First Floor
Features
- Office, Foyer, Great Room, Play Room, Bathroom
- Flooring: Tile, Hardwood
- Basement: Partially Finished
- Number of fireplaces: 1
- Fireplace features: Family Room
Interior area
- Total structure area: 6,045
- Total interior livable area: 6,045 sqft
- Finished area above ground: 4,560
- Finished area below ground: 1,485
Property
Parking
- Total spaces: 4
- Parking features: Attached, Garage Door Opener, Paved Drive, Off Street
- Attached garage spaces: 2
- Uncovered spaces: 2
Features
- Patio & porch: Deck, Patio
- Exterior features: Deck, Patio, Rain Gutters, Professional Landscaping, Sprinkler System
Lot
- Size: 0.36 Acres
Details
- Foundation area: 0
- Parcel number: M:0053 B:0016 L:0036
- Zoning: SR2
Construction
Type & style
- Home type: SingleFamily
- Architectural style: Colonial
- Property subtype: Single Family Residence
Materials
- Frame
- Foundation: Concrete Perimeter
- Roof: Shingle
Condition
- Year built: 2000
Utilities & green energy
- Electric: Circuit Breakers
- Sewer: Public Sewer
- Water: Public
Community & HOA
Community
- Features: Public Transportation, Shopping, Walk/Jog Trails
HOA
- Has HOA: No
Location
- Region: Waban
Financial & listing details
- Price per square foot: $661/sqft
- Tax assessed value: $3,736,800
- Annual tax amount: $36,210
- Date on market: 9/7/2026
Estimated market value
Not available
Estimated sales range
Not available
Not available
Price history
| Date | Event | Price |
|---|---|---|
| 9/8/2026 | Listed for sale | $3,995,000$661/sqft |
Source: MLS PIN #73572692 Report a problem | ||
Public tax history
Tax history is unavailable.
Monthly payment
Est. payment
Payment breakdown
Explore the cost of this home by adjusting the details. Changes won't be saved.Climate risks
Neighborhood: Newton Highlands
Nearby schools
Schools provided by the listing agent
- Elementary: Zervas
- Middle: Oak Hill
- High: South
Source: MLS PIN. This data may not be complete. We recommend contacting the local school district to confirm school assignments for this home.
Similar homes
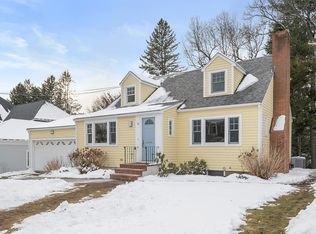
- $4,295,0006 bd7 ba5.4k sqft98 Beethoven Ave, Newton, MA 02468For Sale
 MLS ID #73574473, The Shulkin Wilk Group, Compass. MLS PIN
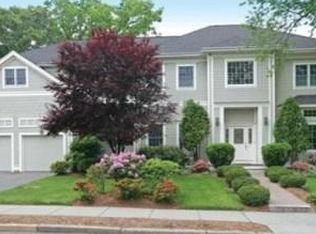
 - $3,900,0006 bd6 ba6k sqft44 Putnam St, Newton, MA 02465For Sale
 MLS ID #73574819, The Gillach Group, William Raveis R. E. & Home Services. MLS PIN
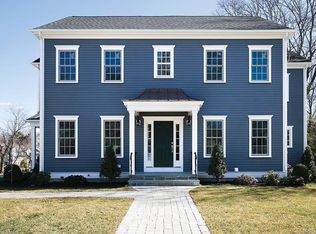
 - $3,980,0004 bd7 ba6k sqft20 Montrose St, Newton, MA 02458For Sale
 MLS ID #73574067, Alpha Group, Compass. MLS PIN
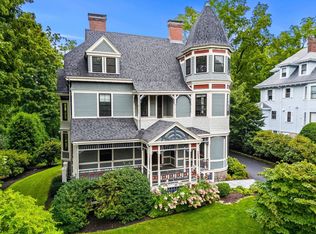
 - $3,995,0005 bd6 ba5k sqft39 Fairbanks Ave, Wellesley, MA 02481For Sale
 MLS ID #73573659, Donahue Maley and Burns Team, Compass. MLS PIN
